91619 FIR LN, McKenzie Bridge, OR 97413
- $570,000
- 3
- BD
- 2
- BA
- 1,457
- SqFt




- List Price
- $570,000
- Days on Market
- 7
- Status
- ACTIVE
- MLS#
- 740582730
- Bedrooms
- 3
- Bathrooms
- 2
- Living Area
- 1,457
- Lot Size
- 15, 000 to 19, 999 SqFt
- Region
- Lane Co: Mc Kenzie Valley
Property Description
A custom-built, single-level home directly across from the McKenzie River, one of Oregon’s premier destinations for fishing, rafting, and year-round recreation. Tokatee Golf course just 5 minutes away. This 3-bedroom, 2-bathroom, 1,457-square-foot home sits on a double lot totaling 0.46 acres and features fresh interior and exterior paint throughout.The open floor plan offers bamboo flooring and a spacious great room with high ceilings and a gas fireplace. The kitchen includes an eat bar, skylights, and an easy connection to the dining area. The primary suite features a walk-in closet, while the thoughtful single-level layout provides comfortable, accessible living.An attached two-car garage connects to an additional 19-by-24-foot garage and workshop, providing generous space for hobbies, projects, recreational equipment, or storage. The property also offers RV parking, covered decks, low-maintenance landscaping, and a corner-lot setting with added space and privacy.Located near McKenzie River recreation, fishing access, and numerous hiking trails, this property offers flexibility as a full-time residence, weekend retreat, or potential short-term rental. This inviting McKenzie Bridge home brings together ample garage and workshop space with an exceptional setting in one of Lane County’s most scenic river corridors.
/u.realgeeks.media/eugeneareahomesearch/header.png)
Additional Information
- Tax Amount
- $3,087
- Year Built
- 2004
- High School
- McKenzie
- Elementary School
- McKenzie River
- Middle School
- McKenzie
- Fireplaces Total
- 1
- Garage Spaces
- 3
- Garage Type
- Attached, Extra Deep
- Acres
- 0.46
- Living Area
- 1,457
- Stories
- 1
- Property Type
- Single Family Residence
- Lot Size Dimension
- 20,000 SqFt to .99
- Terms
- Cash, Conventional, FHA, VA Loan
- Accessibility Features
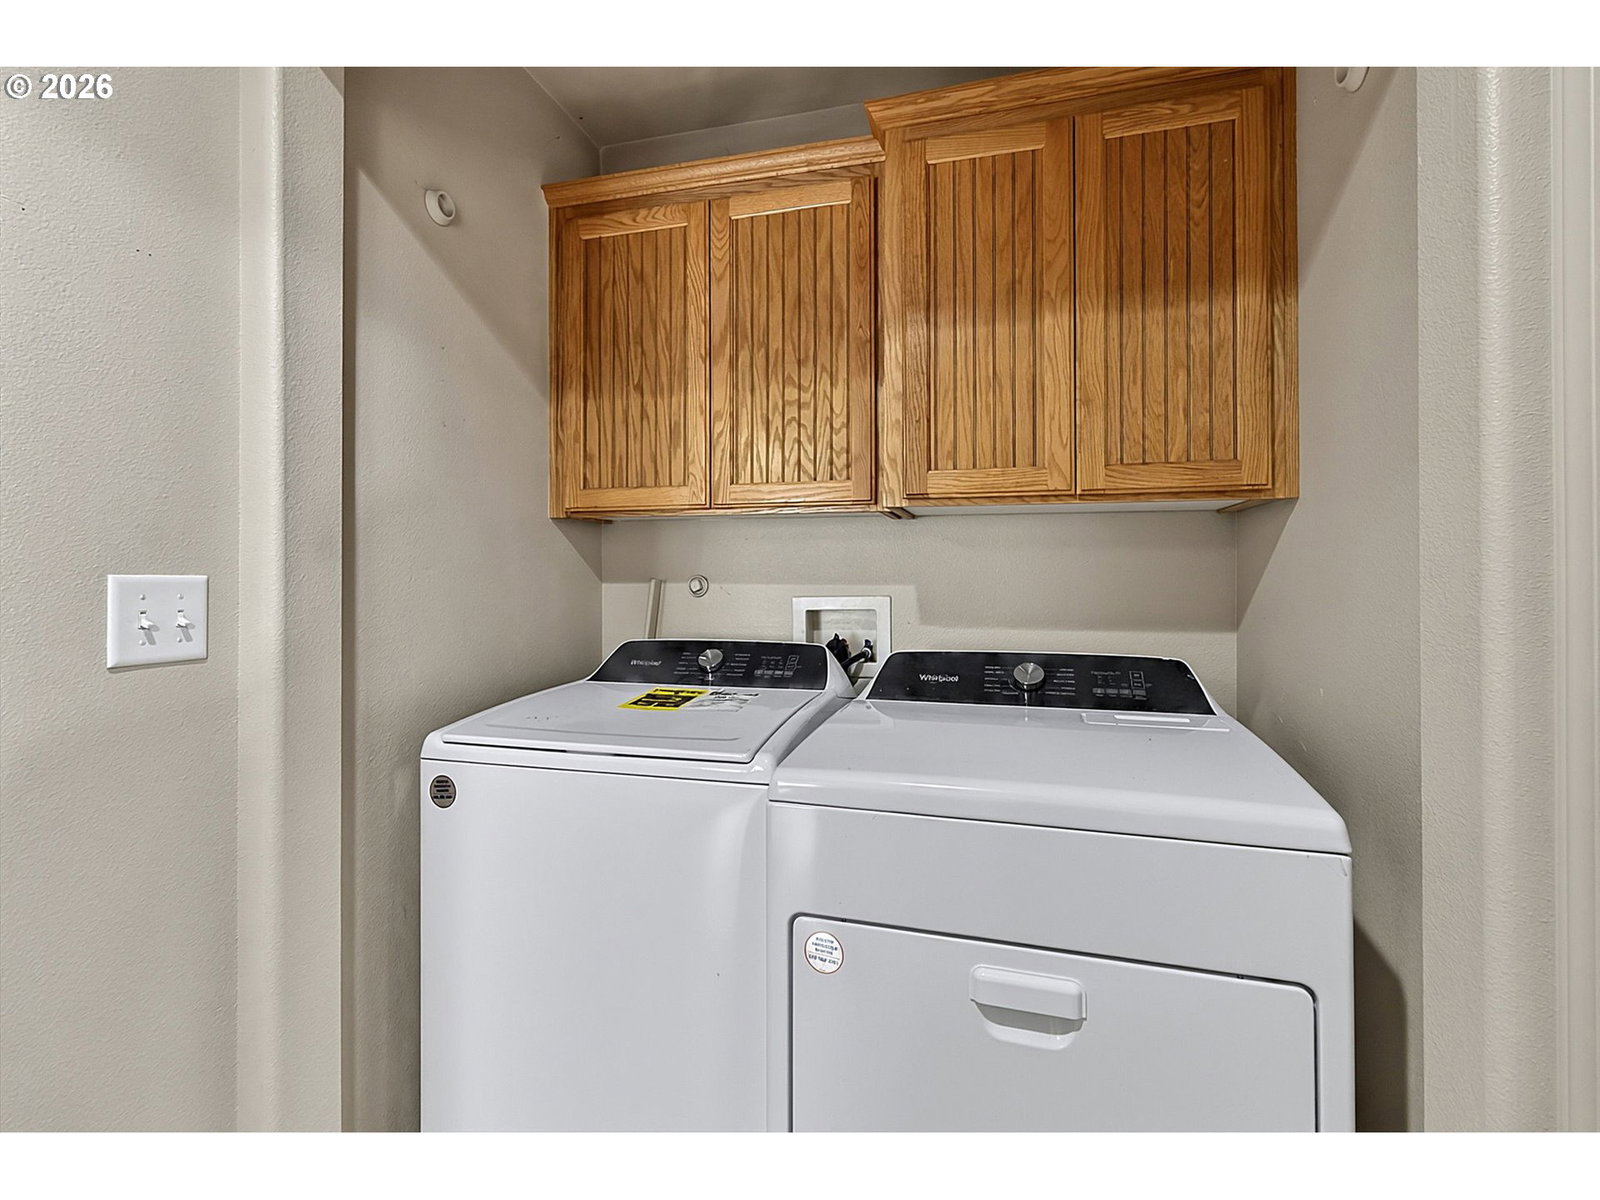
- Garage on Main, Ground Level, Main Floor Bedroom w/Bath, One Level, Parking, Utility Room On Main
- Master Bedroom Level
- Main
- Cooling Description
- Heat Pump
- Fireplace Description
- Gas
- Fuel Description
- Electricity
- Heating Description
- Forced Air
- Hot Water Description
- Electricity
- Exterior Description
- Other
- Roof Type
- Composition
- Sewer Description
- Septic Tank
- Style
- Custom Style
- View
- Mountain(s), Trees/Woods
- Parking
- Driveway, RV Access/Parking
- Parking Description
- Driveway, RV Access/Parking
- Road Surface
- Paved
- Exterior Features
- Covered Patio, Porch, RV Parking, RV/Boat Storage, Second Garage, Sprinkler, Yard
- Interior Features
- Bamboo Floor, Ceiling Fan(s), Garage Door Opener, High Ceilings, Laundry, Skylight(s), Sprinkler, Vaulted Ceiling(s), Washer/Dryer, Water Softener
- Kitchen Appliances
- Dishwasher, Disposal, Free-Standing Range, Free-Standing Refrigerator, Microwave
Mortgage Calculator
Listing courtesy of Windermere RE Lane County.
 The content relating to real estate for sale on this site comes in part from the IDX program of the RMLS of Portland, Oregon. Real Estate listings held by brokerage firms other than this firm are marked with the RMLS logo, and detailed information about these properties include the name of the listing's broker. Listing content is copyright © 2026 RMLS of Portland, Oregon. All information provided is deemed reliable but is not guaranteed and should be independently verified. This content last updated on . Some properties which appear for sale on this web site may subsequently have sold or may no longer be available.