2624 GILHAM RD, Eugene, OR 97408
- $1,099,000
- 3,474
- SqFt




- List Price
- $1,099,000
- Price Change
- ▼ $81,000 1780018713
- Days on Market
- 105
- MLS#
- 662430960
- Property Type
- Multifamily
- Sqft. of Residence
- 3,474
- Lot Size
- 3, 000 to 4, 999 SqFt
- Region
- Lane Co: North Gilham
- Status
- ACTIVE
Property Description
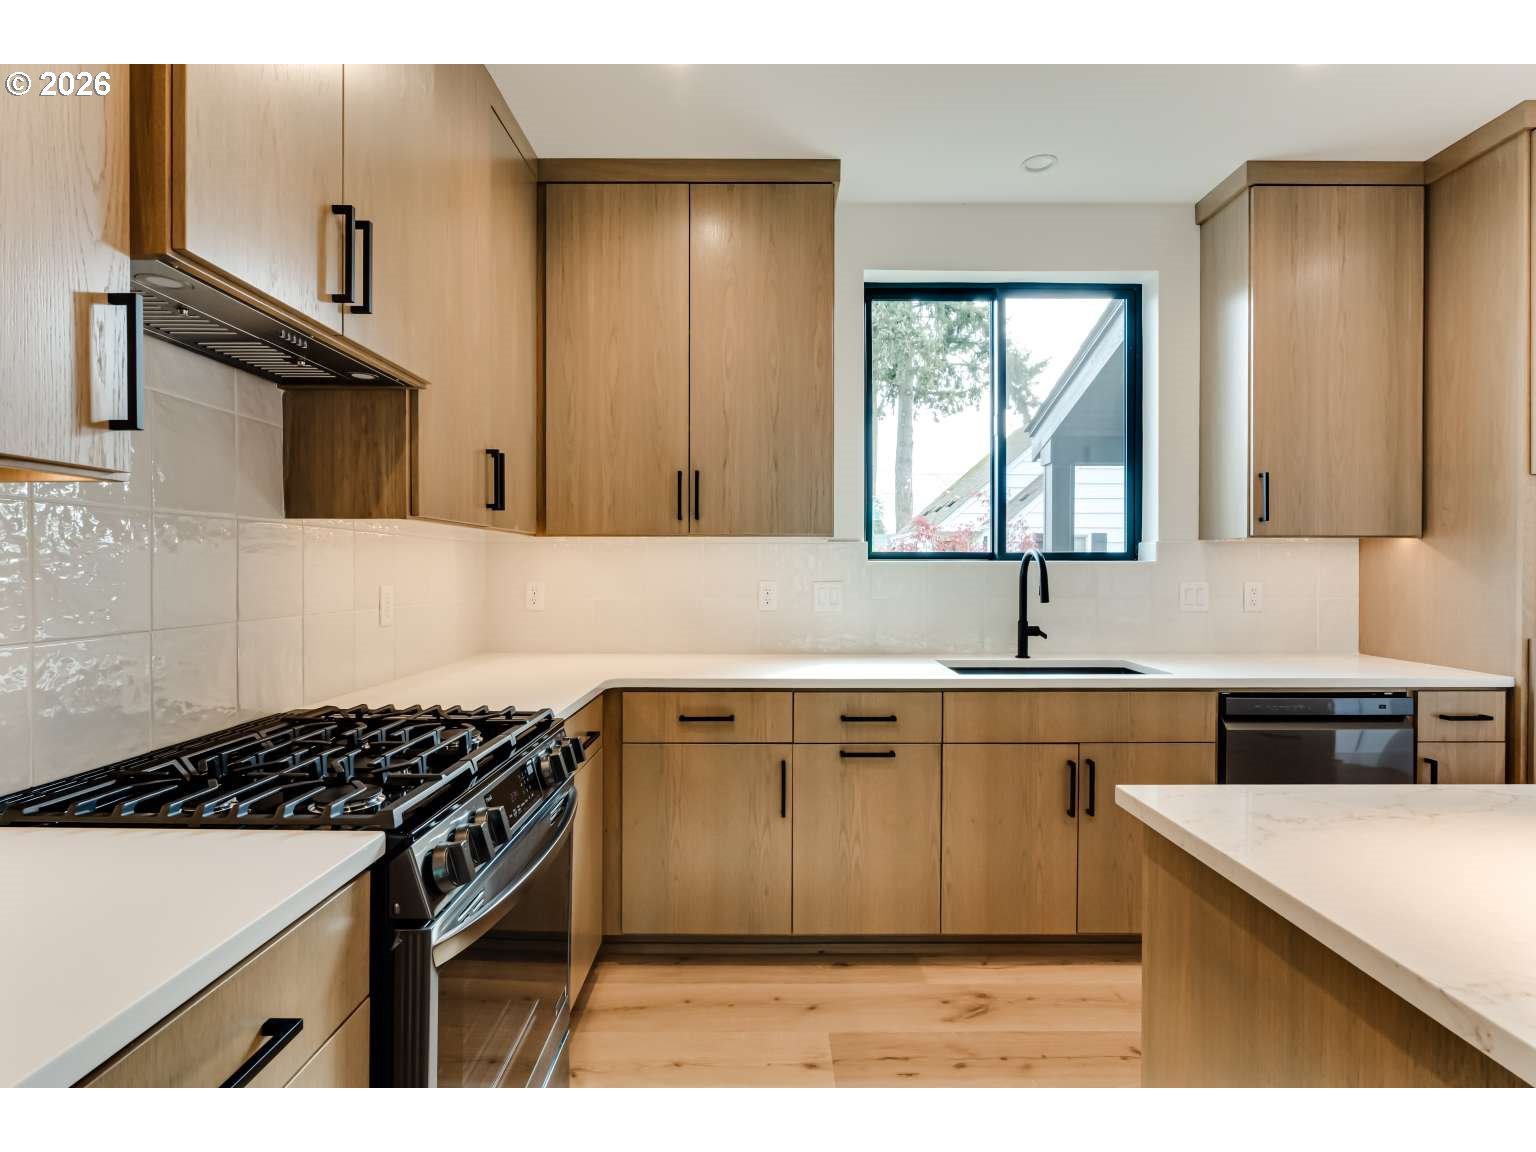
Welcome to this beautifully crafted 2026 duplex built by Proden Construction, where modern design meets quality craftsmanship. Each thoughtfully designed unit offers 3 spacious bedrooms and 2.5 bathrooms, perfect for comfortable living or investment opportunity. Step inside to discover a bright, open-concept layout with high-end finishes throughout. The kitchen features sleek quartz countertops, custom cabinetry, and a contemporary design that’s both stylish and functional. The primary suite is a true retreat, complete with vaulted ceilings, large windows that flood the space with natural light, and a generous walk-in closet. The luxurious en-suite bathroom showcases tiled floors and a beautifully finished tile shower, along with quartz countertops for a polished look. Additional highlights include: Well-appointed secondary bedrooms, including a second bedroom with a walk-in closet Modern bathrooms with quartz countertops Quality construction and attention to detail throughout Located in a highly convenient and desirable area, this property offers easy access to shopping, dining, and everyday amenities. Whether you’re looking for a beautiful home to live in or a smart investment opportunity, this exceptional duplex delivers both style and substance. Built as ‘attached homes’ for future possibility of breaking off into individual townhomes!!
/u.realgeeks.media/eugeneareahomesearch/header.png)
Additional Information
- Tax Amount
- $1,293
- Year Built
- 2026
- High School
- Sheldon
- Elementary School
- Gilham
- Middle School
- Cal Young
- Acres
- 0.10
- Living Area
- 3,474
- Stories
- 2
- Terms
- Cash, Conventional
- Cooling Description
- Central Air
- Fuel Description
- Gas
- Heating Description
- Forced Air
- Hoa Rent Includes
- None
- Hot Water Description
- Gas
- Exterior Description
- Cedar, Cement Siding
- Roof Type
- Composition
- Sewer Description
- Public Sewer
- Parking
- Garage, Off Street
- Parking Description
- Garage, Off Street
- Road Surface
- Paved
- Number Of Units Total
- 2
- Unit Type One Baths Total
- 3
- Unit Type One Beds Total
- 3
- Unit Type One Sq Ft
- 1737
- Unit Type One Units Total
- 1
- Unit Type Two Baths Total
- 7
- Unit Type Two Beds Total
- 3
- Unit Type Two Units Total
- 1
Mortgage Calculator
Listing courtesy of Congress Realty.
 The content relating to real estate for sale on this site comes in part from the IDX program of the RMLS of Portland, Oregon. Real Estate listings held by brokerage firms other than this firm are marked with the RMLS logo, and detailed information about these properties include the name of the listing's broker. Listing content is copyright © 2026 RMLS of Portland, Oregon. All information provided is deemed reliable but is not guaranteed and should be independently verified. This content last updated on . Some properties which appear for sale on this web site may subsequently have sold or may no longer be available.