90966 HILL RD, Springfield, OR 97478
- $975,000
- 4
- BD
- 3
- BA
- 4,000
- SqFt



- List Price
- $975,000
- Days on Market
- 67
- Status
- ACTIVE
- MLS#
- 650985808
- Bedrooms
- 4
- Bathrooms
- 3
- Partial Bathrooms
- 1
- Living Area
- 4,000
- Lot Size
- 3 to 4.99 Acres
- Region
- Lane Co: Springfield
Property Description
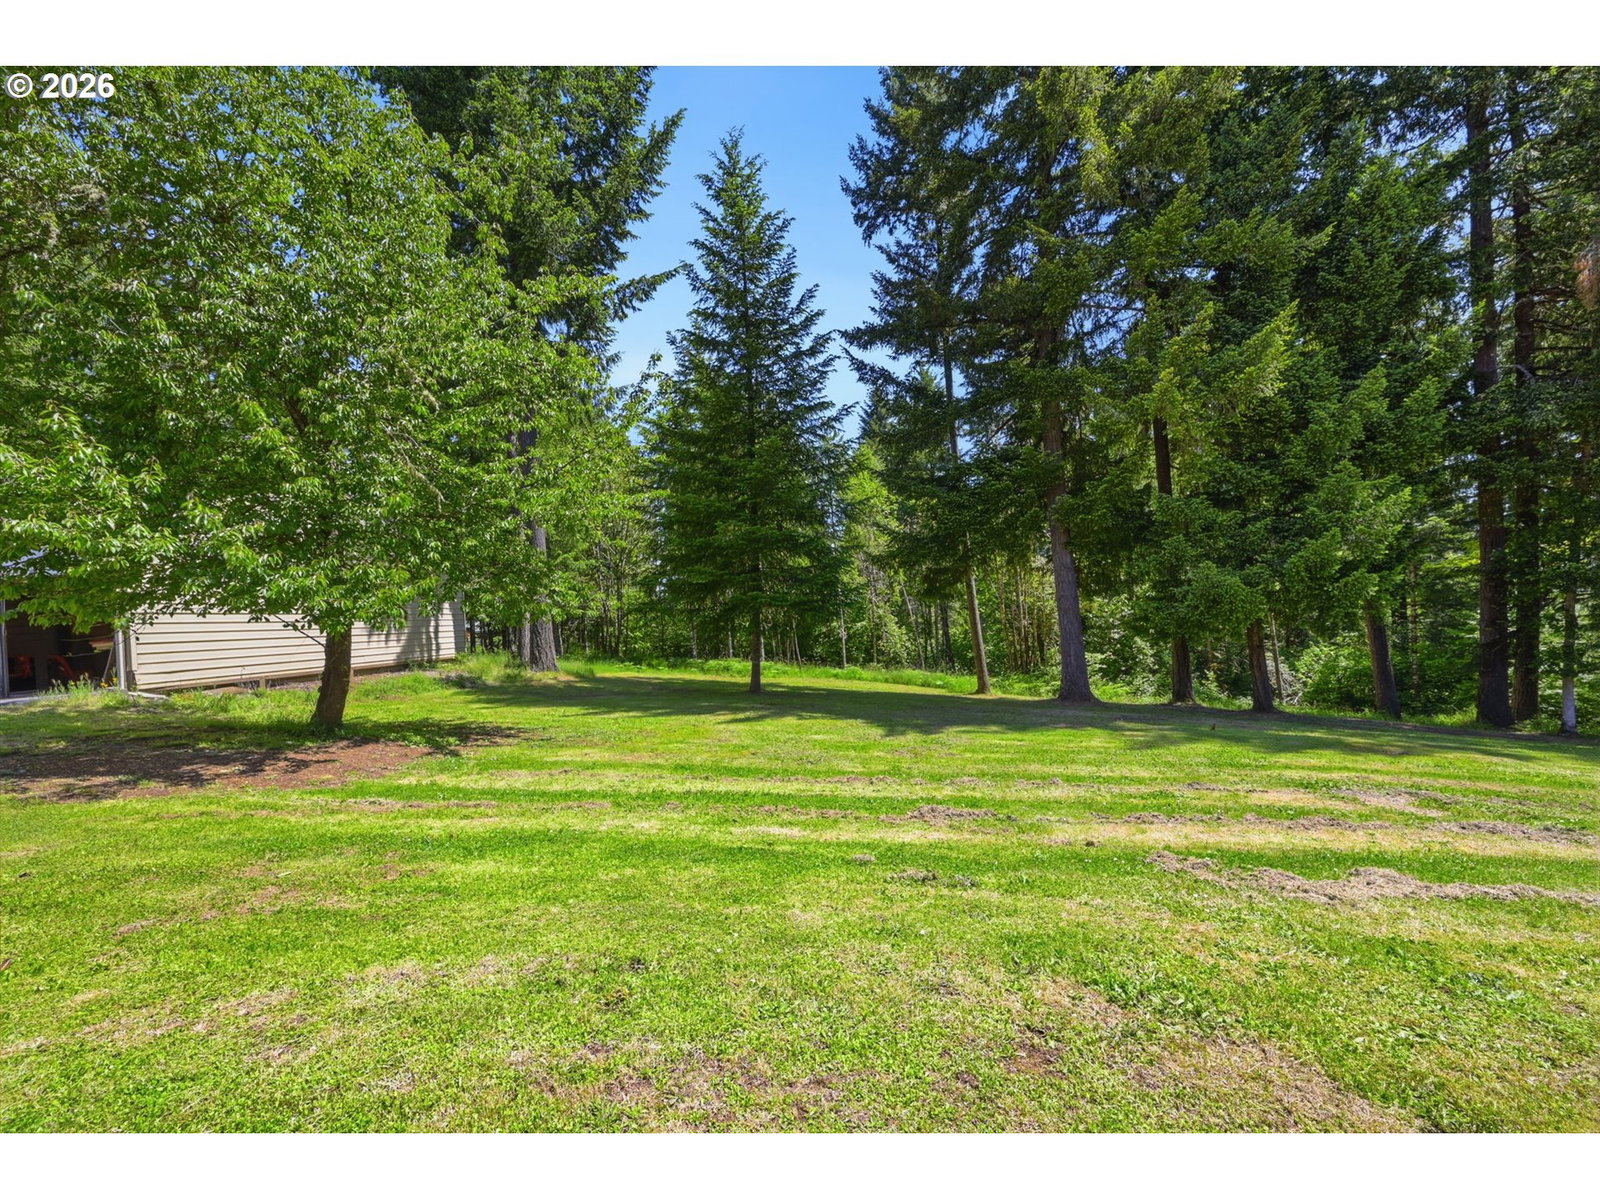
Welcome to your private multi-use retreat unlike anything else on market, with Seller financing available. Nestled among mature trees on 3.55 acres, completely secluded is resort-like in every way. This stunning 4000sf architecturally designed A-frame with custom addition is minutes away from Eugene yet feels worlds away. The premium shop complex sets this property apart—a commercial 2-bay shop with its own entrance plus additional 3 bays with new flex space for office or gym built for the serious hobbyists, contractor or collector. Outside 3000sf of custom built entertaining decks with many pergolas, a stocked koi and goldfish(24hr.filtered)pond flanked by wisteria covered pergola and huge rhododendrons, planting beds, cherry trees, fully equipped greenhouse with running water, sink and electricity, small workshop includes power and additional storage building. Inside A-Frame spacious living room with floor to ceiling windows that let in natural light and views, 4 Bdrms plus loft, primary suite—2 walk-in closets & closet systems, en-suite bath, luxurious shower, jetted soaking tub w/ beautiful bay window. Bonus feature, right off primary bdrm large separate sitting room/office w/book cases, 3 large windows and view. Granite kitchen countertops, separate dining/flex room w/granite topped built-in cabinet (large enough to be a family room) geothermal heat and heat pump for year round comfort. The Seller is offering financing— no bank qualifying, no appraisal, below market rate. This is a rare property that lives up to photos.
/u.realgeeks.media/eugeneareahomesearch/header.png)
Additional Information
- Tax Amount
- $6,196
- Year Built
- 1976
- High School
- Thurston
- Elementary School
- Yolanda
- Middle School
- Briggs
- Garage Spaces
- 9
- Garage Type
- Detached, Extra Deep, Oversized
- Acres
- 3.55
- Living Area
- 4,000
- Stories
- 2
- Subdivision
- 204500
- Property Type
- Single Family Residence
- Terms
- Call Listing Agent, Cash, Conventional, Owner Will Carry
- Accessibility Features
- Garage on Main, Utility Room On Main
- Master Bedroom Level
- Upper
- Cooling Description
- Heat Pump
- Fuel Description
- Electricity, Geothermal
- Heating Description
- Heat Pump, Other
- Hot Water Description
- Electricity
- Exterior Description
- Wood Siding
- Roof Type
- Composition
- Sewer Description
- Septic Tank, Standard Septic
- Style
- A-Frame, Custom Style
- View
- Trees/Woods
- Parking
- Driveway, RV Access/Parking
- Parking Description
- Driveway, RV Access/Parking
- Road Surface
- Paved
- Exterior Features
- Fenced, Greenhouse, Outbuilding, Private Road, Raised Beds, RV Parking, RV/Boat Storage, Second Garage, Tool Shed, Water Feature, Workshop, Yard
- Interior Features
- Granite, High Ceilings, Jetted Tub, Marble, Soaking Tub, Wall to Wall Carpet
- Kitchen Appliances
- Dishwasher, Granite, Marble, Microwave
Mortgage Calculator
Listing courtesy of Hybrid Real Estate.
 The content relating to real estate for sale on this site comes in part from the IDX program of the RMLS of Portland, Oregon. Real Estate listings held by brokerage firms other than this firm are marked with the RMLS logo, and detailed information about these properties include the name of the listing's broker. Listing content is copyright © 2026 RMLS of Portland, Oregon. All information provided is deemed reliable but is not guaranteed and should be independently verified. This content last updated on . Some properties which appear for sale on this web site may subsequently have sold or may no longer be available.