257 W 15TH AVE, Eugene, OR 97401
- $550,000
- 4
- BD
- 2
- BA
- 1,691
- SqFt




- List Price
- $550,000
- Days on Market
- 1
- Status
- ACTIVE
- MLS#
- 645020121
- Bedrooms
- 4
- Bathrooms
- 2
- Living Area
- 1,691
- Lot Size
- 7, 000 to 9, 999 SqFt
- Region
- Lane Co: West Eugene
Property Description
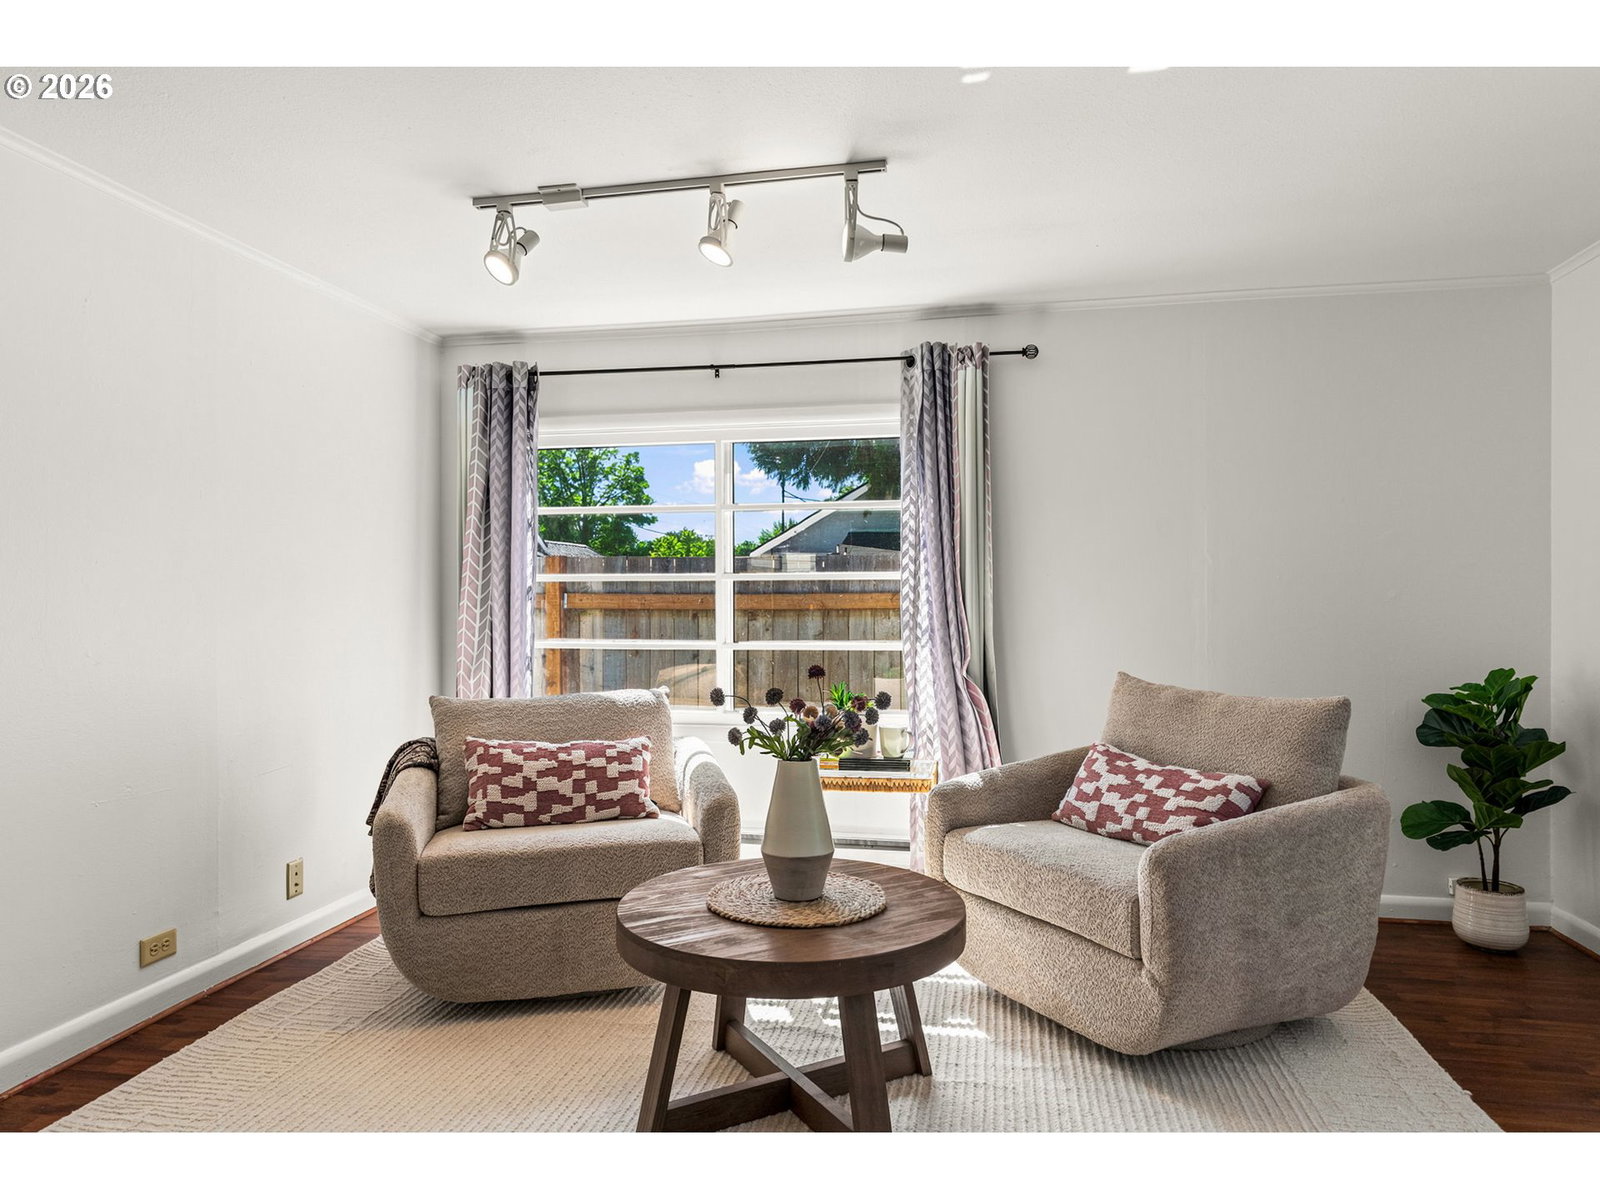
Two single-level homes on an extra-deep lot in a highly walkable and bikeable Midtown location within the sought-after South Eugene school district. Just minutes from the University of Oregon, this property offers an exceptional opportunity for those seeking multigenerational living, an owner-occupied home with rental income, or a valuable investment property. The main home is a charming 3-bedroom, 1-bath residence filled with classic Craftsman character, including a welcoming covered front porch, flat-stock trim, and beautiful built-ins throughout. The spacious living room and separate dining room provide an ideal layout for everyday living and entertaining. The generously sized kitchen offers ample room for a kitchen table, while the windows overlooking the utility/mudroom and backyard add warmth and timeless appeal. The detached 1 bedroom, 1 bath ADU is light-filled and thoughtfully designed with its own address, covered front porch, and private back deck. Inside, you'll find a fully equipped kitchen, an open living and dining area, and a spacious bedroom with an adjoining office or flex space separated by a closet. With the potential to convert this area into a second bedroom (buyer to perform due diligence), the ADU offers flexibility for guests, extended family, or rental income. Fresh interior and exterior paint give the home a crisp, move-in-ready feel.
/u.realgeeks.media/eugeneareahomesearch/header.png)
Additional Information
- Tax Amount
- $4,326
- Year Built
- 1905
- High School
- South Eugene
- Elementary School
- Adams
- Middle School
- Roosevelt
- Acres
- 0.17
- Living Area
- 1,691
- Stories
- 1
- Subdivision
- JEFFERSON WESTSIDE NEIGHBORS
- Property Type
- Single Family Residence
- Terms
- Cash, Conventional
- Master Bedroom Level
- Main
- Cooling Description
- Mini Split, Wall Unit(s)
- Fuel Description
- Electricity
- Heating Description
- Baseboard, Ductless, Wall Heater
- Hot Water Description
- Electricity
- Exterior Description
- Wood Siding
- Roof Type
- Composition
- Sewer Description
- Public Sewer
- Style
- 1 Story, Cottage
- Parking
- On Street
- Security Or Entry
- Security System Owned
- Parking Description
- On Street
- Exterior Features
- Accessory Dwelling Unit, Deck, Fenced, Porch, Second Residence, Tool Shed, Yard
- Interior Features
- High Ceilings, Laminate Flooring, Laundry, Luxury Vinyl Plank, Vinyl Floor, Washer/Dryer, Wood Floors
- Kitchen Appliances
- Dishwasher, Free-Standing Range, Free-Standing Refrigerator, Microwave, Pantry
Mortgage Calculator
Listing courtesy of Hybrid Real Estate.
 The content relating to real estate for sale on this site comes in part from the IDX program of the RMLS of Portland, Oregon. Real Estate listings held by brokerage firms other than this firm are marked with the RMLS logo, and detailed information about these properties include the name of the listing's broker. Listing content is copyright © 2026 RMLS of Portland, Oregon. All information provided is deemed reliable but is not guaranteed and should be independently verified. This content last updated on . Some properties which appear for sale on this web site may subsequently have sold or may no longer be available.