32523 ZARZAMORA LN, Eugene, OR 97405
- $875,000
- 2
- BD
- 2
- BA
- 2,768
- SqFt




- List Price
- $875,000
- Days on Market
- 76
- Status
- ACTIVE
- MLS#
- 641572049
- Bedrooms
- 2
- Bathrooms
- 2
- Partial Bathrooms
- 1
- Living Area
- 2,768
- Lot Size
- 3 to 4.99 Acres
- Region
- Lane Co: East Eugene
Property Description
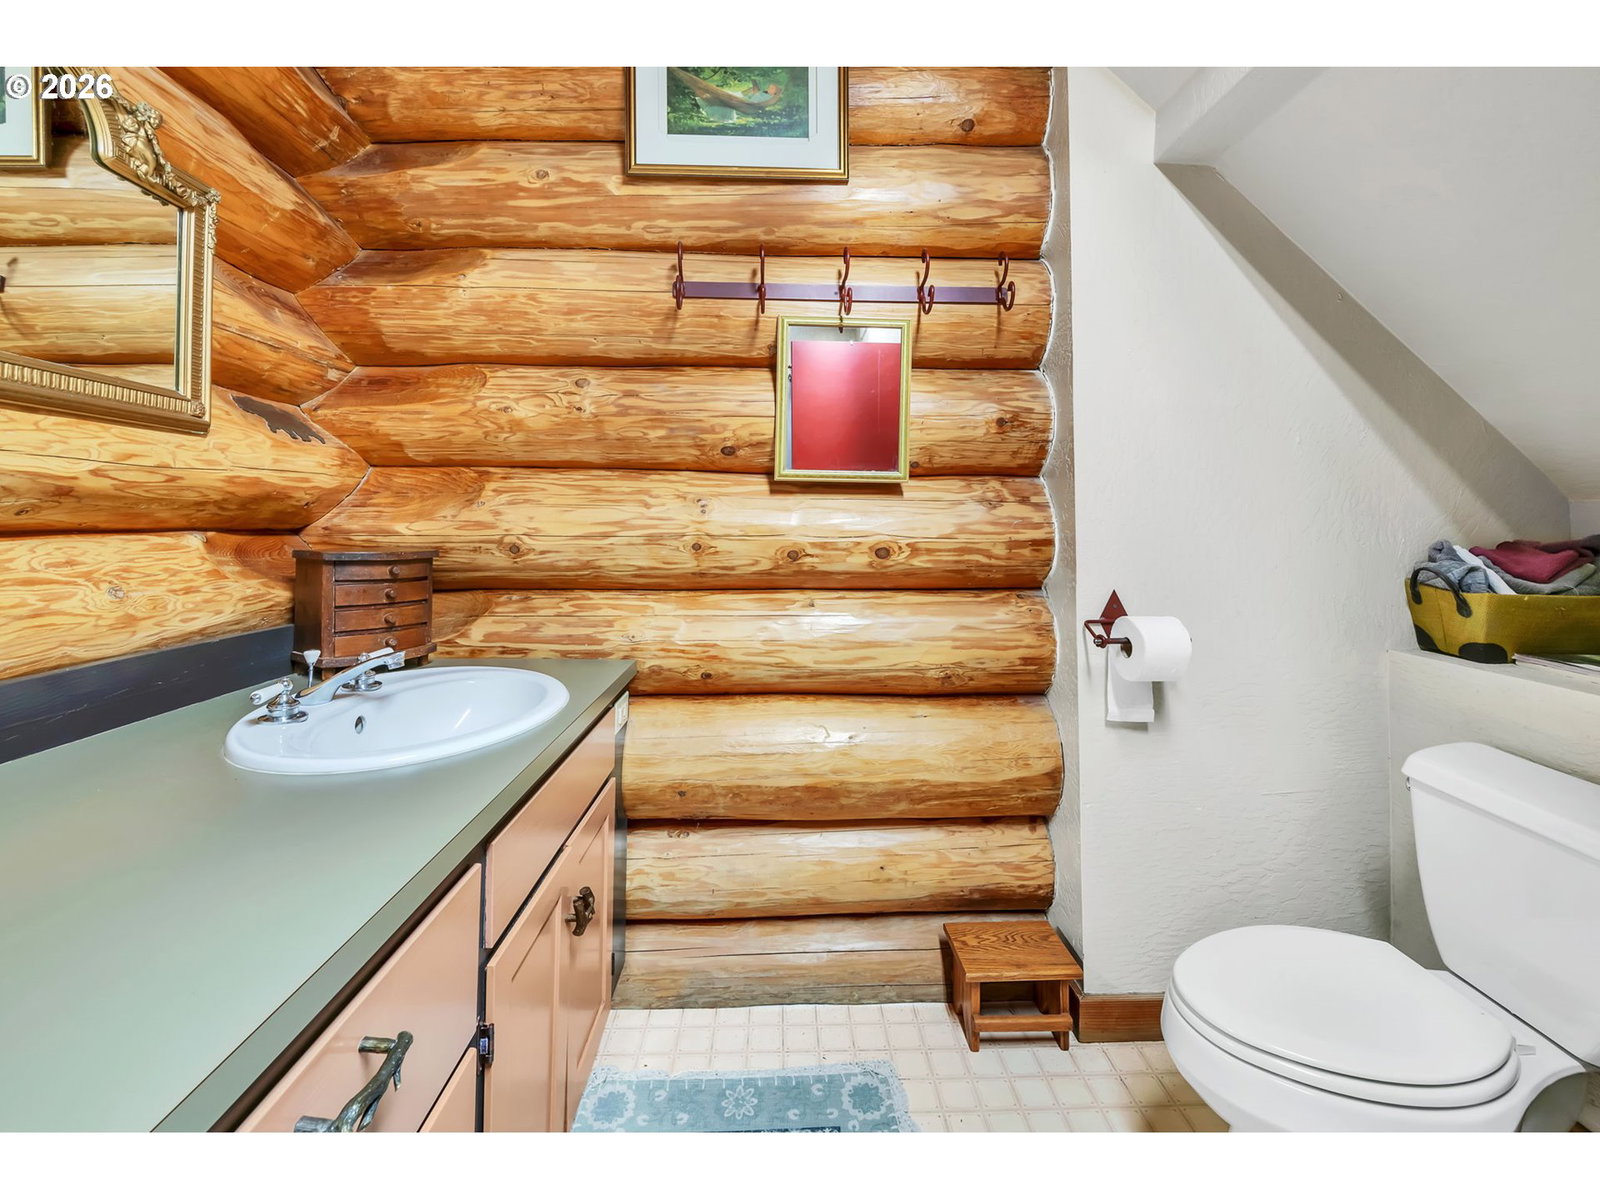
Nestled on top of a forested setting among a small meadow. Just minutes to SouthLane shops and restaurants, this custom built log home by Highland Log Builders, Ltd. Canada, is in the finest of craftmanship. Handpeeled style imported Canadian Cedar logs completed in old world tradition. Soaring high vaulted grand living room with lodge style rock fireplace.High grade wood cased double paned windows by premier NW Door and Sash. Fine grain, solid wood doors and trim. Hardwood flooring. Central forced air heating. Large main floor bedroom with adjacent bath, entire second floor master suite with balcony deck views. Ready for your finishing touches. Intimate formal dining with french doors leading to large covered deck. Detached, all wood sauna. Constructed on full high ceiling basement with another massive base for fireplace. This would bring an additional 960 sq,ft. if a finished interior is added. This also provides for proven stability rarely found. Excellent, overbuilt second 2+ car garage. Surrounded by beautifully maintained natural style landscape with hand tended Redwoods and other unique trees with total privacy. Shown by appointment with your agent only.
/u.realgeeks.media/eugeneareahomesearch/header.png)
Additional Information
- Tax Amount
- $6,188
- Year Built
- 1992
- High School
- Creswell
- Elementary School
- Creslane
- Middle School
- Creswell
- Fireplaces Total
- 1
- Garage Spaces
- 2
- Garage Type
- Attached
- Acres
- 4
- Living Area
- 2,768
- Stories
- 2
- Property Type
- Single Family Residence
- Terms
- Cash, Conventional
- Accessibility Features
- Garage on Main
- Master Bedroom Level
- Main
- Cooling Description
- Central Air, Heat Pump
- Fireplace Description
- Wood Burning
- Fuel Description
- Electricity
- Heating Description
- Forced Air, Heat Pump
- Hot Water Description
- Electricity
- Exterior Description
- Log
- Roof Type
- Metal
- Sewer Description
- Septic Tank
- Style
- 2 Story, Log
- View
- Territorial, Trees/Woods
- Parking
- Parking Pad, RV Access/Parking
- Security Or Entry
- Entry
- Parking Description
- Parking Pad, RV Access/Parking
- Road Surface
- Gravel, Paved
- Exterior Features
- Covered Deck, Deck, RV Parking, Sauna, Second Garage, Yard
- Interior Features
- Hardwood Floors, High Ceilings, Laundry, Vaulted Ceiling(s), Wood Floors
- Kitchen Appliances
- Built-in Oven, Dishwasher, Down Draft, Microwave
Mortgage Calculator
Listing courtesy of RE/MAX Integrity.
 The content relating to real estate for sale on this site comes in part from the IDX program of the RMLS of Portland, Oregon. Real Estate listings held by brokerage firms other than this firm are marked with the RMLS logo, and detailed information about these properties include the name of the listing's broker. Listing content is copyright © 2026 RMLS of Portland, Oregon. All information provided is deemed reliable but is not guaranteed and should be independently verified. This content last updated on . Some properties which appear for sale on this web site may subsequently have sold or may no longer be available.