2631 PARK FOREST DR, Eugene, OR 97405
- $774,900
- 4
- BD
- 2
- BA
- 2,998
- SqFt






- List Price
- $774,900
- Price Change
- ▼ $13,100 1784678872
- Days on Market
- 108
- Status
- ACTIVE
- MLS#
- 637722224
- Bedrooms
- 4
- Bathrooms
- 2
- Partial Bathrooms
- 1
- Living Area
- 2,998
- Lot Size
- 10, 000 to 14, 999 SqFt
- Region
- Lane Co: Southwest Eugene
Property Description
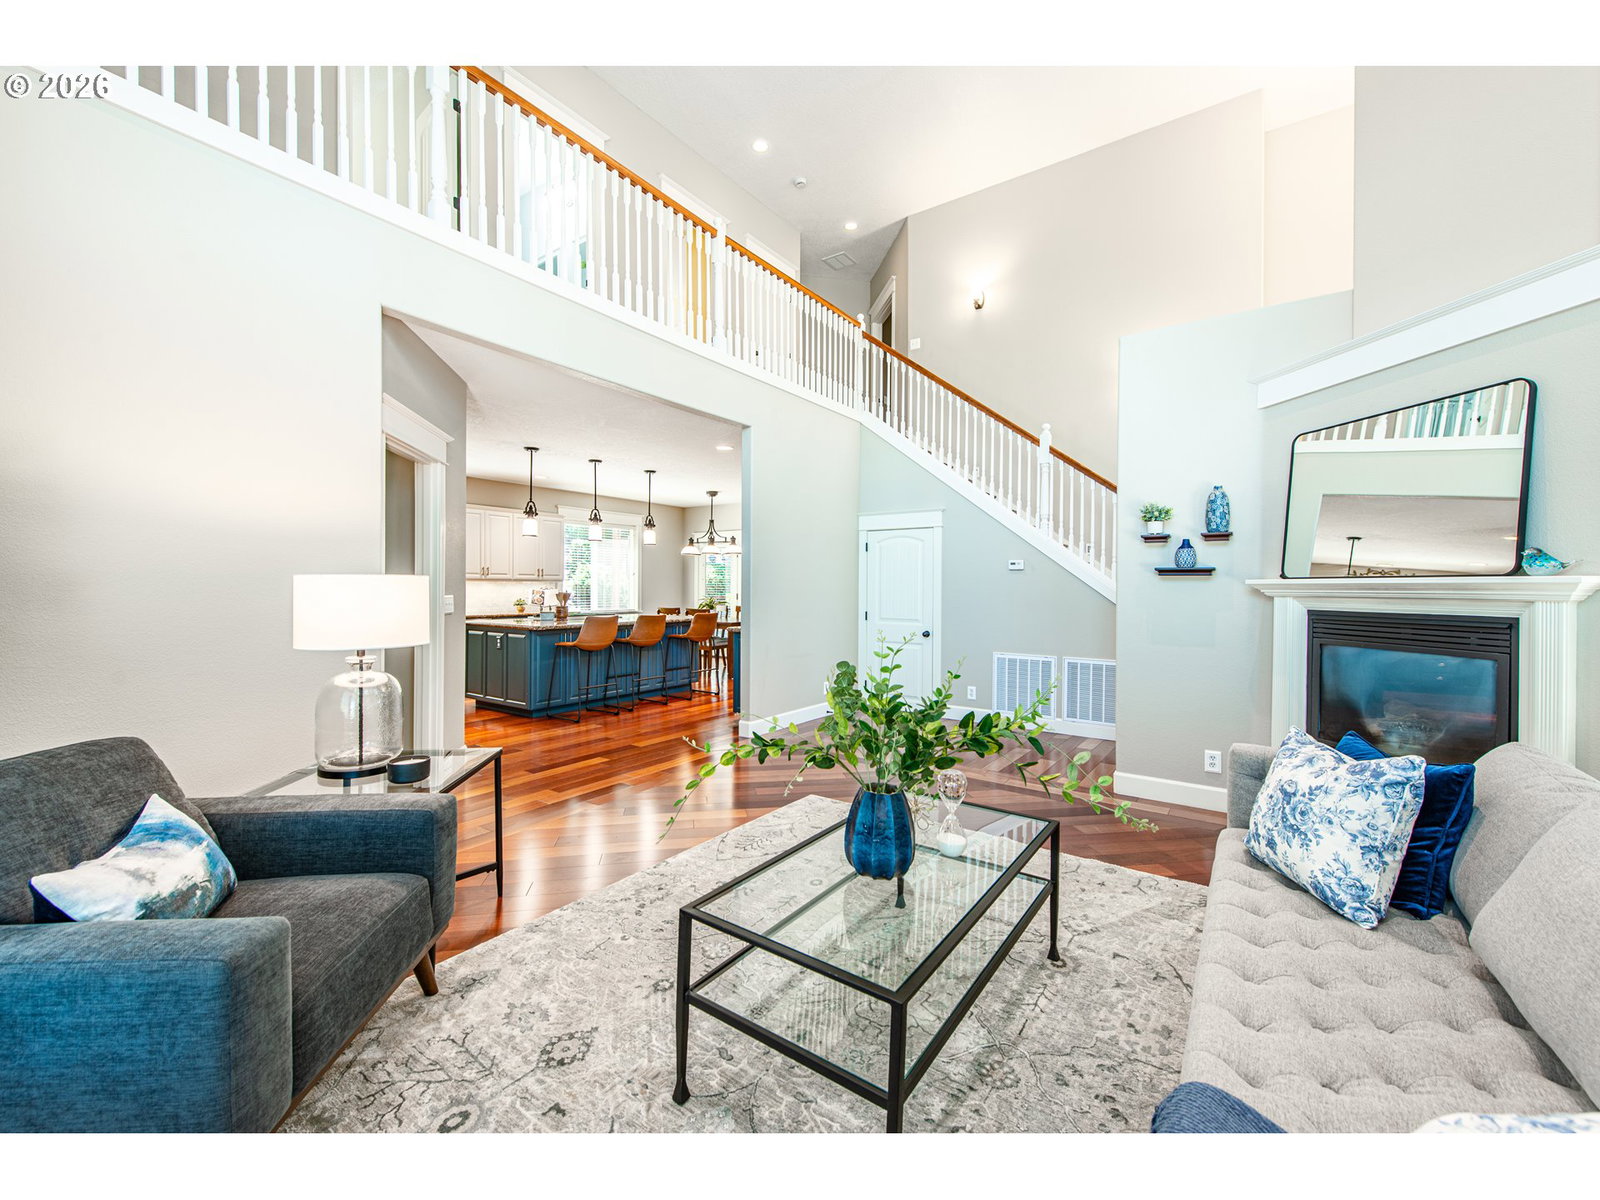
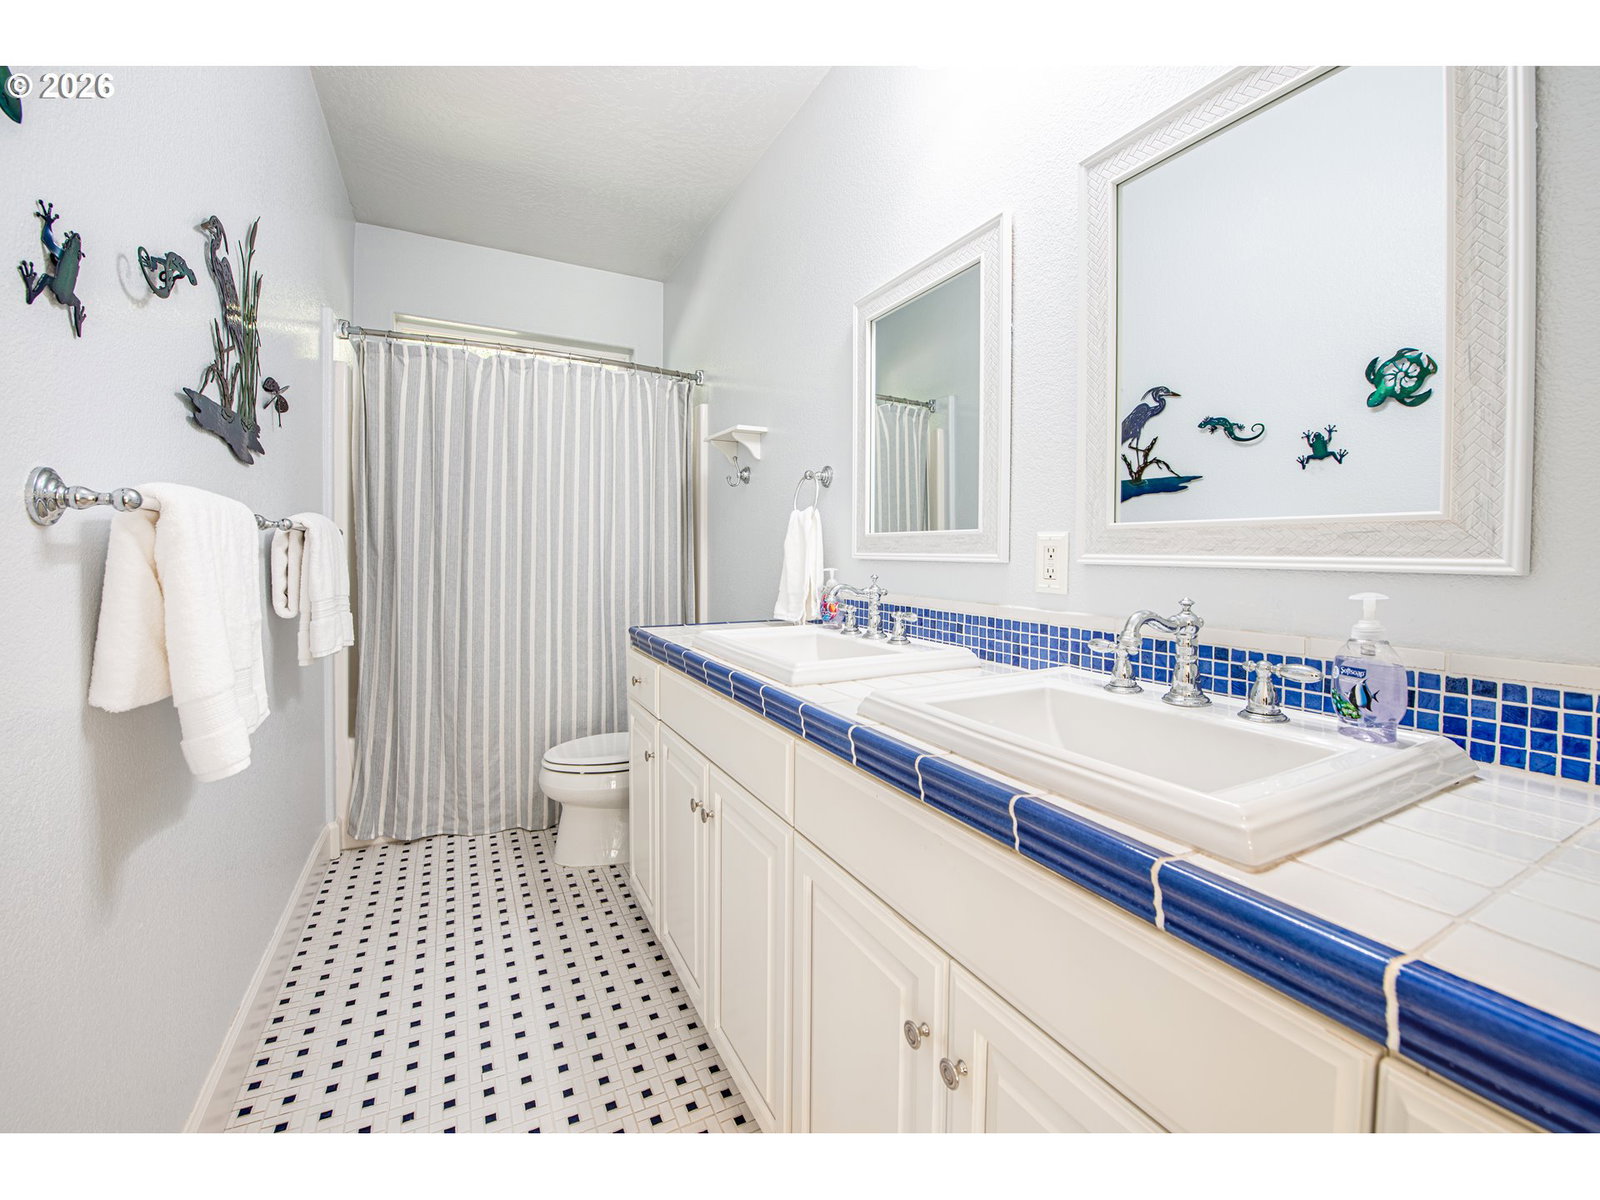
Beautiful custom home on .30 acres with city and tree views! Stunning wood floors span the main level and second-floor balcony-style hallway. Soaring vaulted ceilings and floor-to-ceiling windows fill the living spaces with natural light. Flexible floor plan with a main-level family room or bedroom with closet. Gourmet kitchen features professionally painted cabinetry, granite countertops, built-in china cabinet, large dining area, cook island with gas range and downdraft, beverage station with wine cooler, and a massive walk-in pantry. Luxurious primary suite offers a two-sided fireplace, lighted tray ceiling, private balcony, walk-in closet, and spa-like ensuite with soaking tub, walk-in shower, double sinks, with granite and travertine tile. New carpet in the office and bonus rooms. Fenced yard with covered patio, quality hardscape and landscaping, hot tub hookup, and gate access to a 9-acre wooded city parcel. One year old roof, HVAC new in 2014. Pre-listing inspection with a list of repairs completed attached.
/u.realgeeks.media/eugeneareahomesearch/header.png)
Additional Information
- Tax Amount
- $10,225
- Year Built
- 2004
- High School
- Churchill
- Elementary School
- McCornack
- Middle School
- Kennedy
- Fireplaces Total
- 2
- Garage Spaces
- 2
- Garage Type
- Attached, Extra Deep
- Acres
- 0.31
- Living Area
- 2,998
- Stories
- 2
- Property Type
- Single Family Residence
- Terms
- Cash, Conventional, FHA, VA Loan
- Master Bedroom Level
- Upper
- Cooling Description
- Central Air
- Fireplace Description
- Gas
- Fuel Description
- Electricity, Gas
- Heating Description
- Forced Air
- Hot Water Description
- Gas
- Exterior Description
- Cement Siding, Lap Siding
- Roof Type
- Composition
- Sewer Description
- Public Sewer
- Style
- 2 Story, Contemporary
- View
- Trees/Woods
- Parking
- Driveway, On Street
- Parking Description
- Driveway, On Street
- Road Surface
- Paved
- Exterior Features
- Covered Patio, Fenced, Fire Pit, Porch, Sprinkler, Yard
- Interior Features
- Engineered Hardwood, Garage Door Opener, Granite, High Ceilings, Jetted Tub, Laundry, Tile Floor, Wall to Wall Carpet, Washer/Dryer
- Kitchen Appliances
- Built-in Oven, Cook Island, Dishwasher, Disposal, Down Draft, Free-Standing Range, Free-Standing Refrigerator, Gas Appliances, Granite, Microwave, Pantry, Plumbed For Ice Maker, Stainless Steel Appliance(s), Wine Cooler
Mortgage Calculator
Listing courtesy of Keller Williams Realty Eugene and Springfield.
 The content relating to real estate for sale on this site comes in part from the IDX program of the RMLS of Portland, Oregon. Real Estate listings held by brokerage firms other than this firm are marked with the RMLS logo, and detailed information about these properties include the name of the listing's broker. Listing content is copyright © 2026 RMLS of Portland, Oregon. All information provided is deemed reliable but is not guaranteed and should be independently verified. This content last updated on . Some properties which appear for sale on this web site may subsequently have sold or may no longer be available.