2630 CRESTA DE RUTA ST, Eugene, OR 97403
- $889,000
- 4
- BD
- 2
- BA
- 2,519
- SqFt








- List Price
- $889,000
- Price Change
- ▼ $10,000 1777685947
- Days on Market
- 129
- Status
- ACTIVE
- MLS#
- 601977669
- Bedrooms
- 4
- Bathrooms
- 2
- Partial Bathrooms
- 1
- Living Area
- 2,519
- Lot Size
- 10, 000 to 14, 999 SqFt
- Region
- Lane Co: East Eugene
Property Description
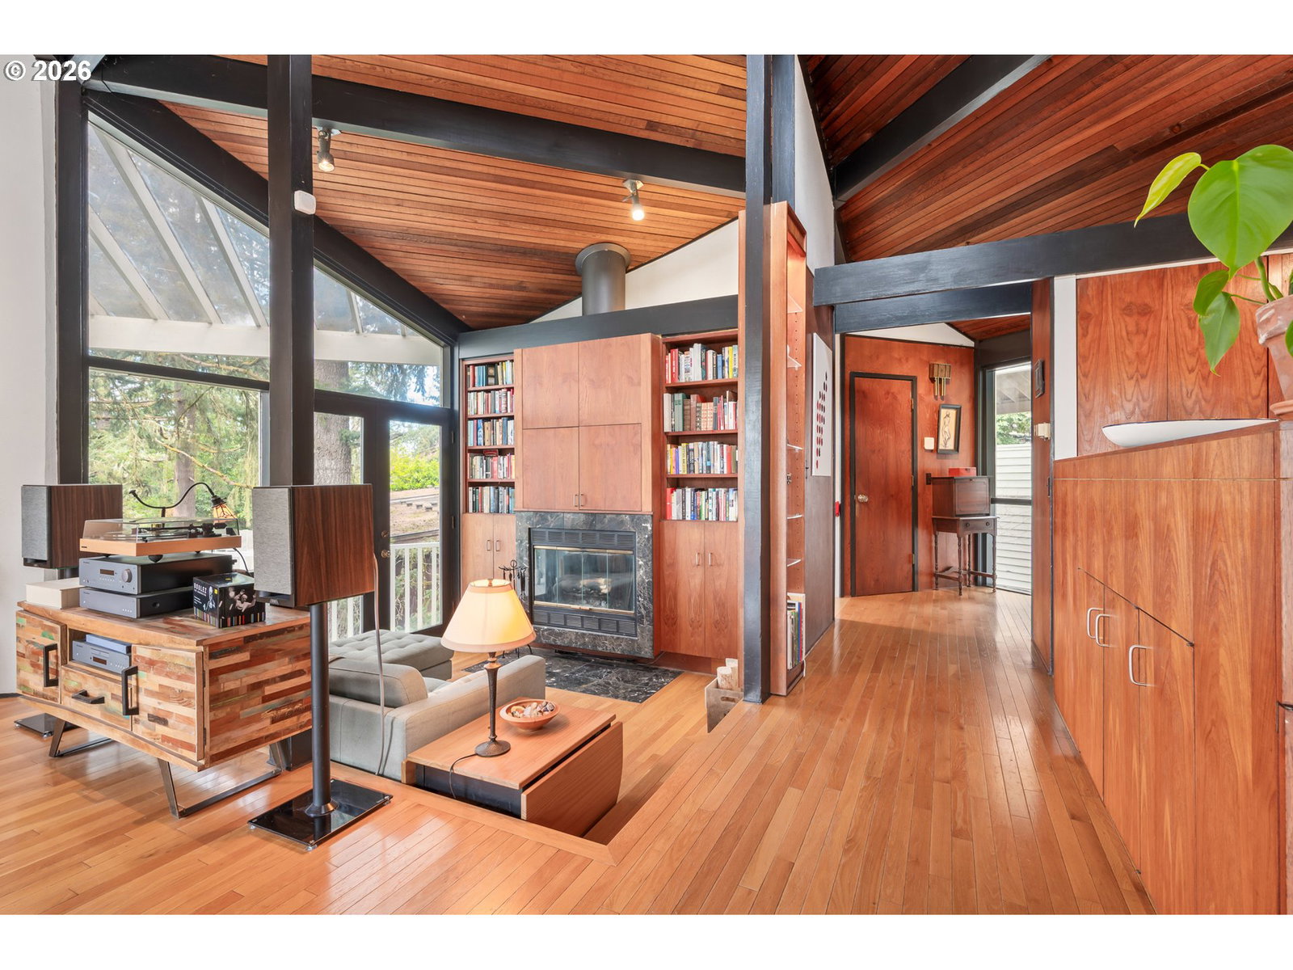
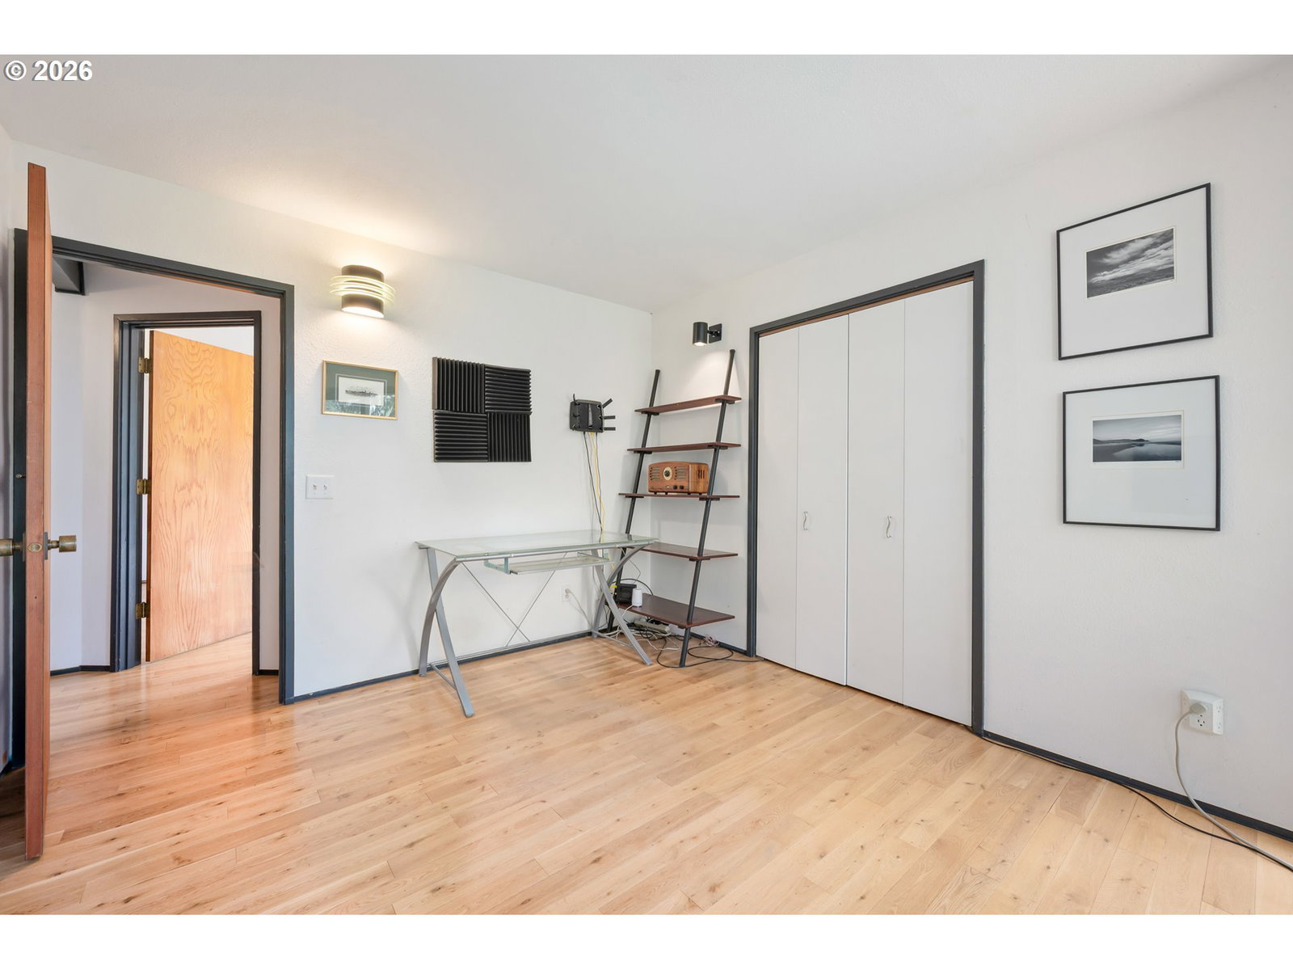
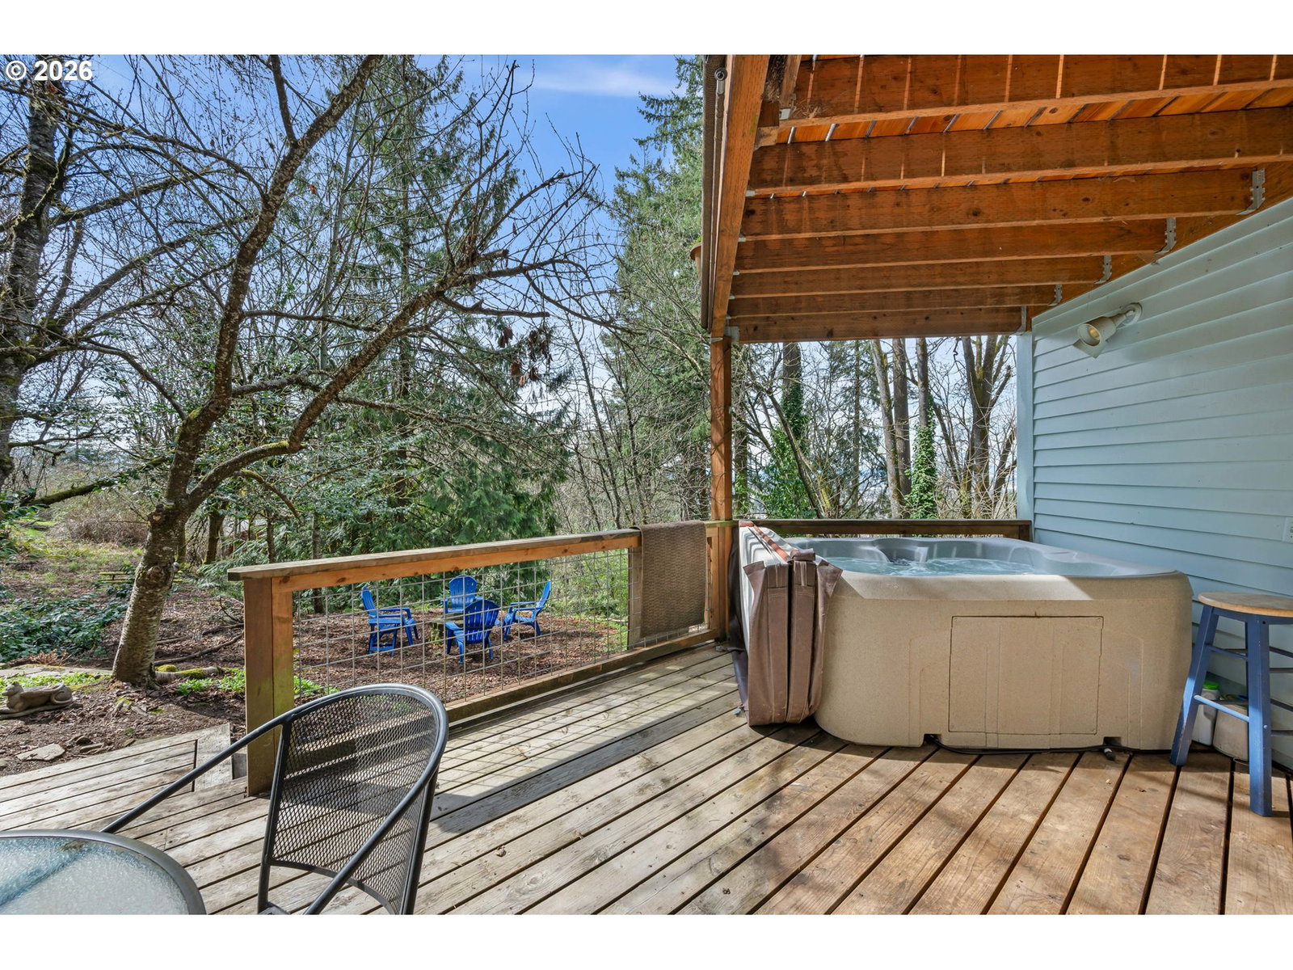
A gorgeous Fairmount area home designed by George Andrews, former head of the U of O Department of Architecture, built to showcase "the house of the future". Open living space design, great for entertaining guests. Enjoy all of the light that floor to ceiling windows bring into this home on each level. Many updates throughout: beautiful SS Italian made appliances, newer heat pump, newer roof, updated bathrooms, recently painted inside and out. This house is full of beautiful oak, walnut, zebra wood, and more. Bask in the sun, or soak in the hot tub, while enjoy a filtered city view on the many cedar decks. Large three carport with storage and two electric vehicle charging ports. A serene self-sustaining fishpond enriches the private backyard adjacent to a large wooded open space. The house is tied into the overbuilt foundation and exceeds 2024 earthquake standards.
/u.realgeeks.media/eugeneareahomesearch/header.png)
Additional Information
- Tax Amount
- $9,633
- Year Built
- 1977
- High School
- South Eugene
- Elementary School
- Edison
- Middle School
- Roosevelt
- Fireplaces Total
- 1
- Garage Spaces
- 3
- Garage Type
- Carport, Oversized
- Acres
- 0.32
- Living Area
- 2,519
- Stories
- 3
- Property Type
- Single Family Residence
- Terms
- Cash, Conventional
- Master Bedroom Level
- Main
- Cooling Description
- Heat Pump
- Fireplace Description
- Wood Burning
- Fuel Description
- Electricity
- Heating Description
- Heat Pump, Wood Stove
- Hot Water Description
- Electricity
- Exterior Description
- Wood Siding
- Roof Type
- Composition
- Sewer Description
- Public Sewer
- Style
- Contemporary, Tri Level
- View
- City, Trees/Woods
- Parking
- Carport, On Street
- Security Or Entry
- None
- Parking Description
- Carport, On Street
- Road Surface
- Paved
- Exterior Features
- Deck, Fire Pit, Free-Standing Hot Tub, Water Feature, Yard
- Interior Features
- 3rd Floor, Ceiling Fan(s), Hardwood Floors, High Ceilings, High Speed Internet, Laminate Flooring, Laundry, Murphy Bed, Skylight(s), Soaking Tub, Sound System, Vaulted Ceiling(s), Vinyl Floor, Wall to Wall Carpet, Washer/Dryer, Wood Floors
- Kitchen Appliances
- Built-in Oven, Convection Oven, Dishwasher, Disposal, Free-Standing Refrigerator, Induction Cooktop, Stainless Steel Appliance(s)
Mortgage Calculator
Listing courtesy of Madison & Beckley Realty Inc..
 The content relating to real estate for sale on this site comes in part from the IDX program of the RMLS of Portland, Oregon. Real Estate listings held by brokerage firms other than this firm are marked with the RMLS logo, and detailed information about these properties include the name of the listing's broker. Listing content is copyright © 2026 RMLS of Portland, Oregon. All information provided is deemed reliable but is not guaranteed and should be independently verified. This content last updated on . Some properties which appear for sale on this web site may subsequently have sold or may no longer be available.