820 PARK TER, Eugene, OR 97404
- $775,000
- 3
- BD
- 2
- BA
- 2,179
- SqFt




- List Price
- $775,000
- Price Change
- ▼ $10,000 1773917782
- Days on Market
- 342
- Status
- ACTIVE
- MLS#
- 583553156
- Bedrooms
- 3
- Bathrooms
- 2
- Partial Bathrooms
- 1
- Living Area
- 2,179
- Lot Size
- 10, 000 to 14, 999 SqFt
- Region
- Lane Co: River Road
Property Description
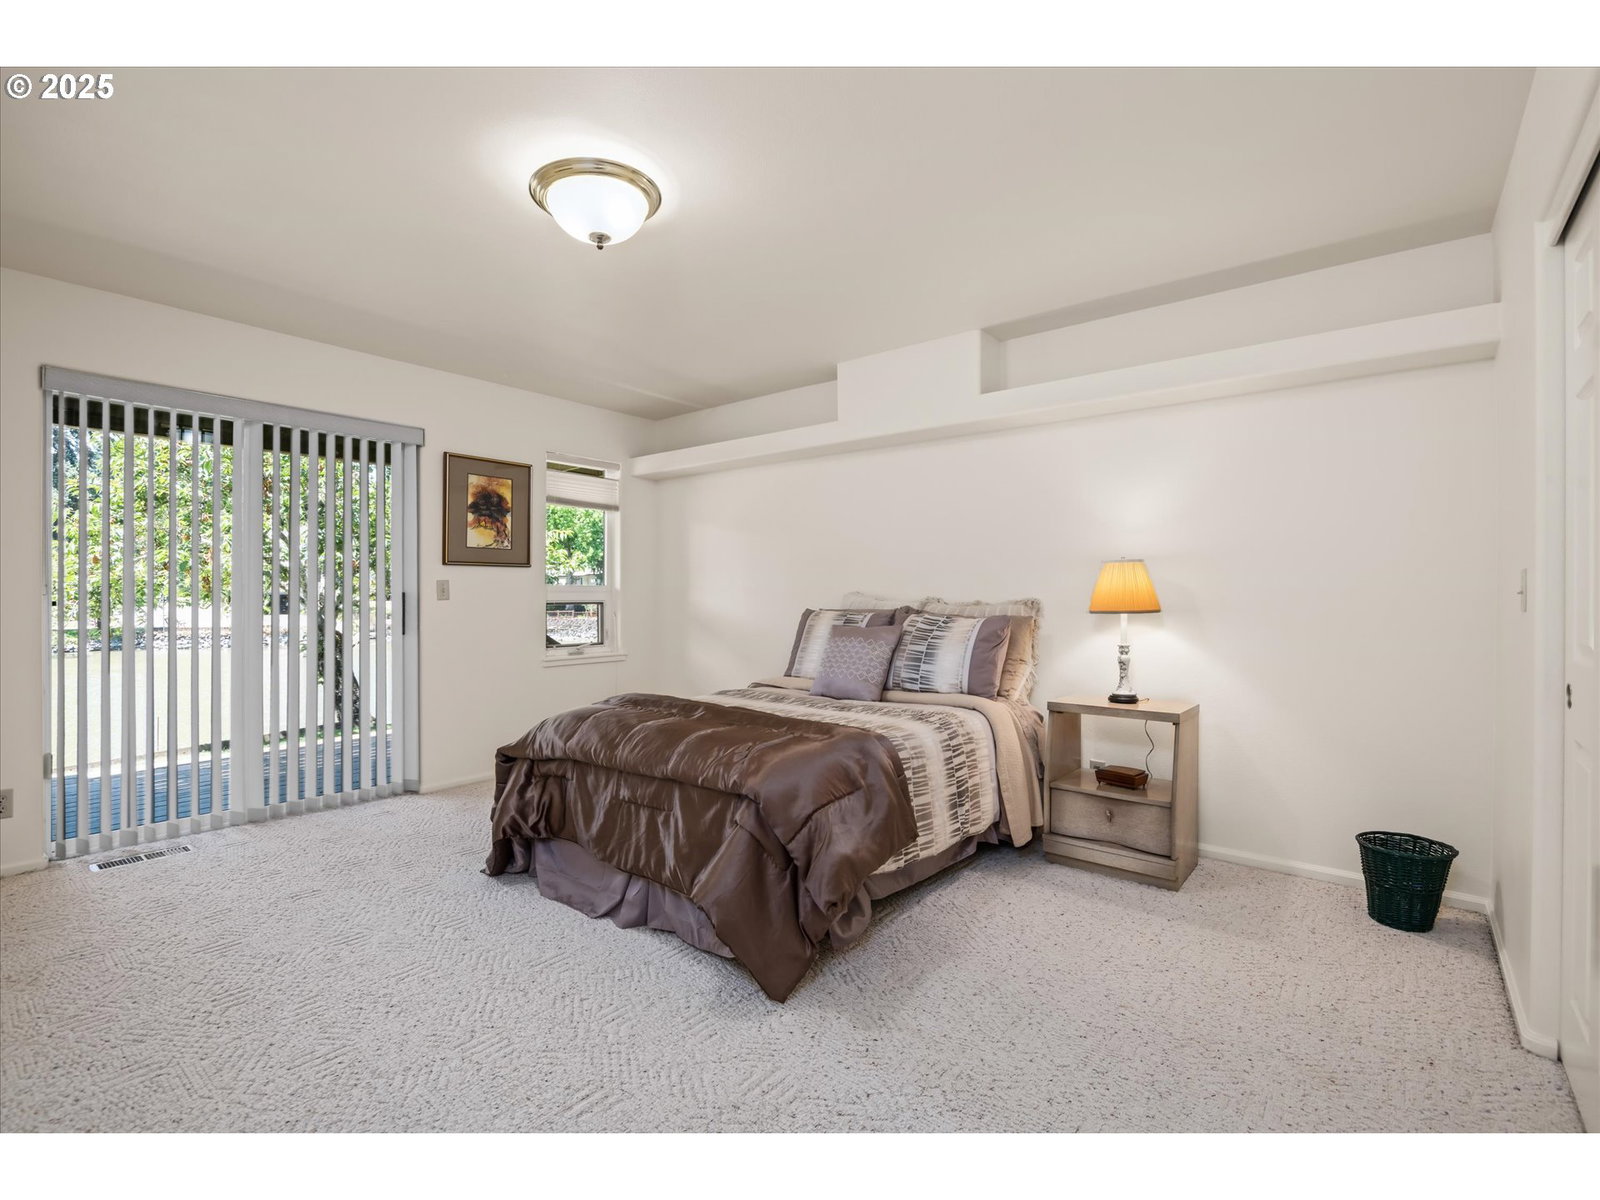
Enjoy the best of both worlds with easy access to the bus line, restaurants, and shopping while still coming home to peaceful pond views. The inviting living room features a gas fireplace and large windows, while the kitchen includes tile floors, a gas range, pantry, and eating bar. Bright and open, the home is filled with natural light thanks to numerous windows, high ceilings, skylights, and custom blinds.The main level primary suite offers convenience, with two additional bedrooms and a full bath upstairs one with a pond facing balcony. A versatile loft is perfect for an office or reading nook. This property includes two bonus living spaces: a separate studio with full bath and a 2 bed, 1 bath ADU apartment ideal for guests or rental income. A shaded backyard, mature trees, gravel RV/boat parking, an irrigation well, and a separate 2 car garage complete this unique offering. Many updates completed in 2020. Also listed as multifamily RMLS#437110225. Ask your agent for list of updates.
/u.realgeeks.media/eugeneareahomesearch/header.png)
Additional Information
- Tax Amount
- $7,198
- Year Built
- 1994
- High School
- North Eugene
- Elementary School
- River Road
- Middle School
- Kelly
- Fireplaces Total
- 1
- Garage Spaces
- 2
- Garage Type
- Attached
- Acres
- 0.31
- Living Area
- 2,179
- Stories
- 2
- Property Type
- Single Family Residence
- Terms
- Cash, Conventional
- Master Bedroom Level
- Main
- Cooling Description
- Heat Pump
- Fireplace Description
- Gas
- Fuel Description
- Electricity, Gas
- Heating Description
- Forced Air, Other
- Hot Water Description
- Gas
- Exterior Description
- Cement Siding
- Roof Type
- Composition
- Sewer Description
- Public Sewer
- Style
- 2 Story, Traditional
- Waterfront Description
- Other
- View
- Pond
- Parking
- Driveway, Other
- Waterfront
- Yes
- Parking Description
- Driveway, Other
- Road Surface
- Gravel, Paved
- Exterior Features
- Covered Deck, Deck, Yard
- Interior Features
- Ceiling Fan(s), Skylight(s), Tile Floor, Vaulted Ceiling(s), Vinyl Floor, Wall to Wall Carpet
- Kitchen Appliances
- Cooktop, Dishwasher, Free-Standing Refrigerator, Pantry
Mortgage Calculator
Listing courtesy of Berkshire Hathaway HomeServices Real Estate Professionals.
 The content relating to real estate for sale on this site comes in part from the IDX program of the RMLS of Portland, Oregon. Real Estate listings held by brokerage firms other than this firm are marked with the RMLS logo, and detailed information about these properties include the name of the listing's broker. Listing content is copyright © 2026 RMLS of Portland, Oregon. All information provided is deemed reliable but is not guaranteed and should be independently verified. This content last updated on . Some properties which appear for sale on this web site may subsequently have sold or may no longer be available.