3343 BENTLEY AVE, Eugene, OR 97405
- $869,000
- 4
- BD
- 3
- BA
- 3,966
- SqFt






- List Price
- $869,000
- Price Change
- ▼ $26,000 1780371897
- Days on Market
- 154
- Status
- ACTIVE
- MLS#
- 575852851
- Bedrooms
- 4
- Bathrooms
- 3
- Living Area
- 3,966
- Lot Size
- 5, 000 to 6, 999 SqFt
- Region
- Lane Co: Southwest Eugene
Property Description
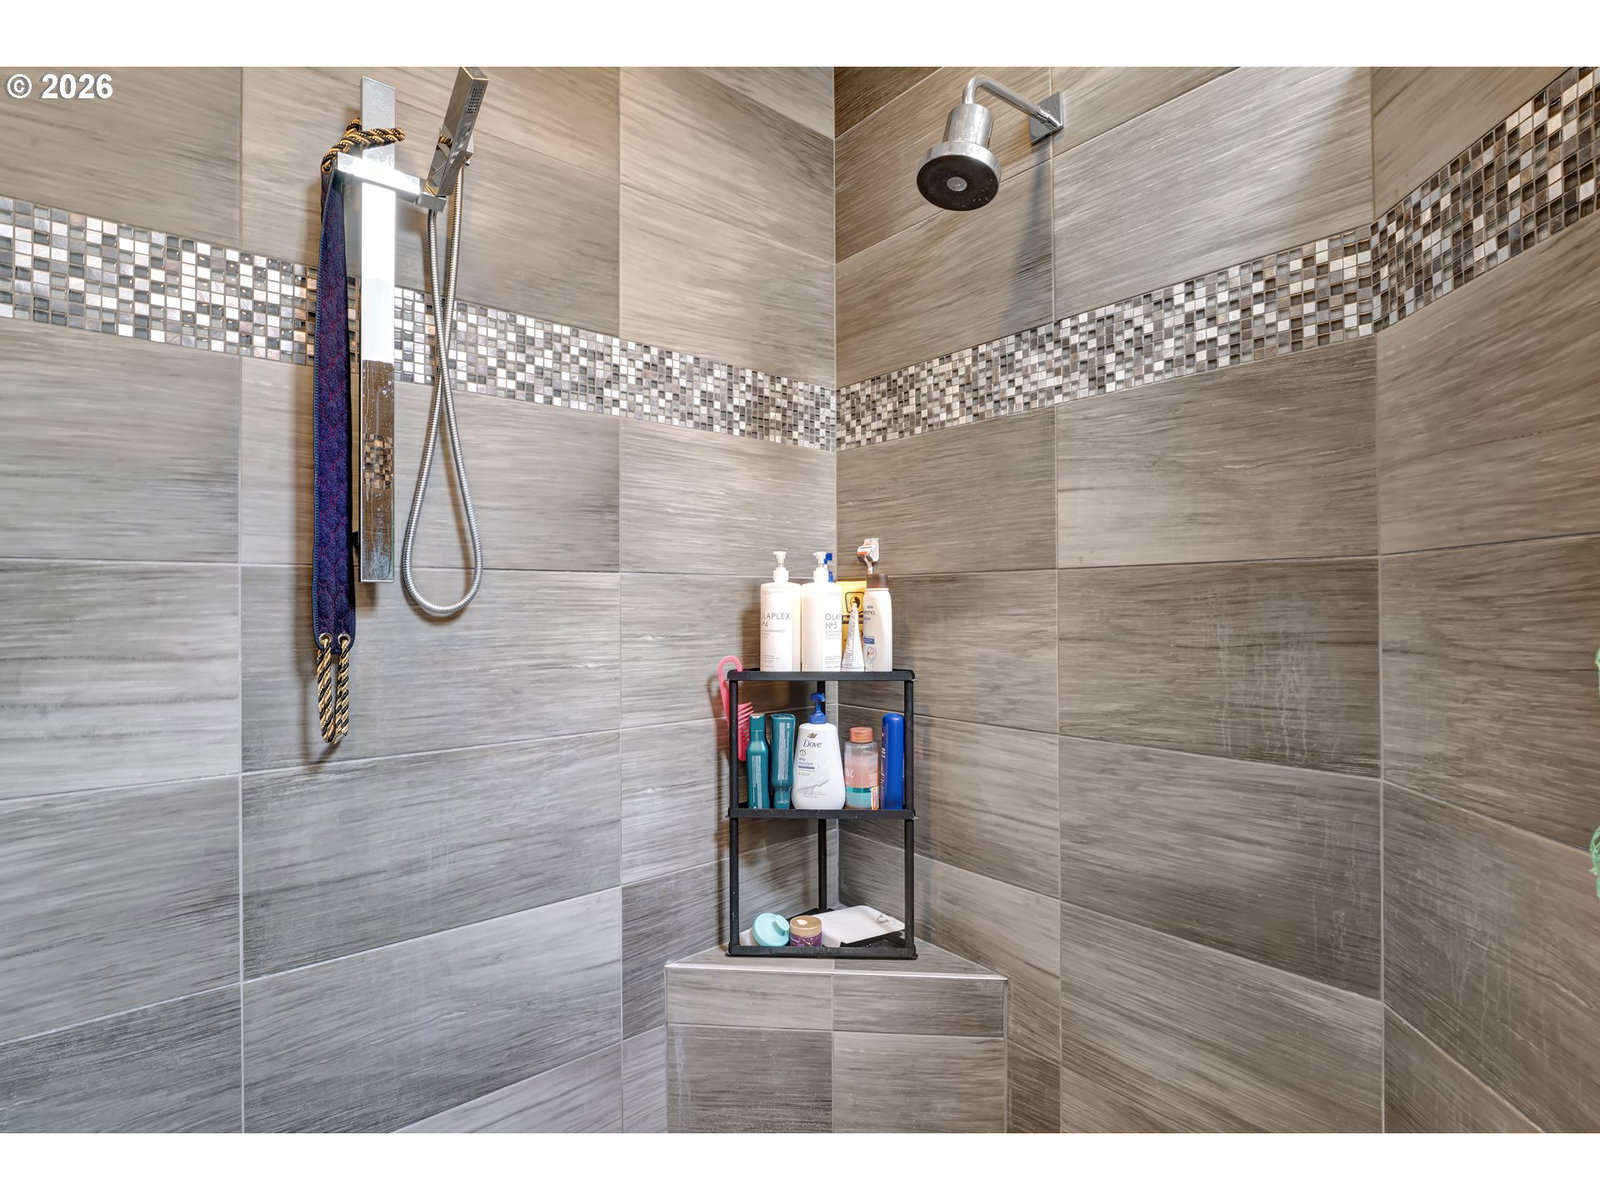
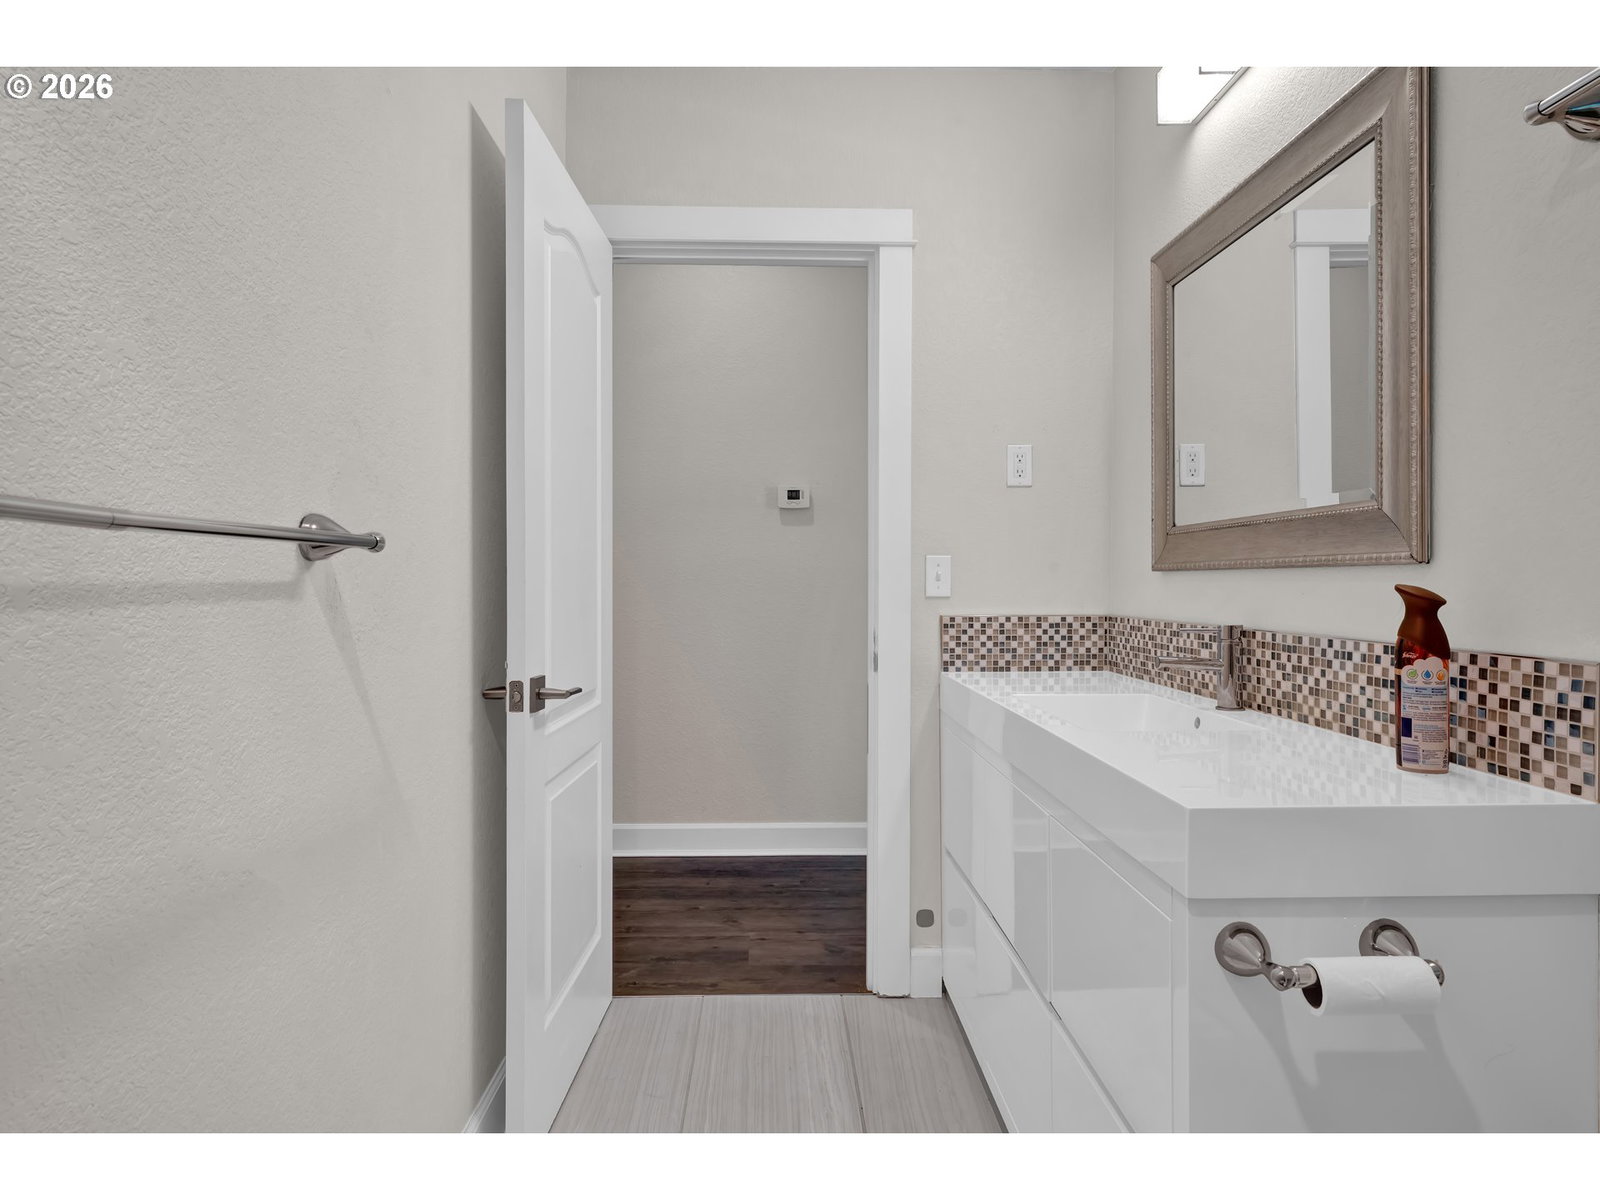
Now offered at $869,000, 3343 Bentley Ave delivers the kind of space, flexibility, and South Eugene convenience that is getting harder to find. Set in an elevated position with territorial views, this 4,638-square-foot home offers multiple living areas, tall ceilings, oversized windows, and a thoughtful multi-level layout designed for buyers who need more than the typical floor plan.The main level is bright and inviting, with comfortable gathering spaces, natural light, and outdoor living areas that take full advantage of the setting. The location also keeps you close to the heart of Eugene, with convenient access to the University of Oregon, downtown, shopping, dining, parks, and everyday services while still offering a more private, residential feel.The lower level is what truly sets this home apart. With its own kitchen, laundry, bedrooms, and bathroom, it creates valuable flexibility for extended guests, multi-generational living, remote work, older kids, or separate living needs. Whether you need room for family, space to host, or simply a home that can adapt as life changes, this layout gives you options most homes do not.With generous square footage, view-oriented living, flexible spaces, and a newly repositioned price, 3343 Bentley Ave is a strong opportunity for buyers looking for room, function, and versatility in South Eugene. Pre-listing inspection completed.
/u.realgeeks.media/eugeneareahomesearch/header.png)
Additional Information
- Tax Amount
- $10,201
- Year Built
- 2006
- High School
- Churchill
- Elementary School
- McCornack
- Middle School
- Kennedy
- Fireplaces Total
- 1
- Garage Spaces
- 2
- Garage Type
- Attached
- Hoa Fee
- $210
- Hoa Payment Freq
- Annually
- Acres
- 0.12
- Living Area
- 3,966
- Stories
- 3
- Property Type
- Single Family Residence
- Terms
- Cash, Conventional, FHA, VA Loan
- Accessibility Features
- Garage on Main, Main Floor Bedroom w/Bath, Natural Lighting
- Master Bedroom Level
- Main
- Cooling Description
- Heat Pump
- Fuel Description
- Electricity, Gas
- Heating Description
- Heat Pump
- Hot Water Description
- Electricity
- Exterior Description
- Cement Siding
- Roof Type
- Composition
- Sewer Description
- Public Sewer
- Style
- Traditional, Tri Level
- View
- Trees/Woods
- Parking
- Driveway
- Parking Description
- Driveway
- Road Surface
- Paved
- Exterior Features
- Deck
- Interior Features
- 3rd Floor, Dual Flush Toilet, Garage Door Opener, High Ceilings, Laundry, Separate Living Quarters/Apartment/Aux Living Unit, Skylight(s), Soaking Tub, Vaulted Ceiling(s), Washer/Dryer
- Kitchen Appliances
- Built-in Oven, Built-in Range, Cooktop, Free-Standing Refrigerator, Gas Appliances, Island, Microwave, Pantry, Plumbed For Ice Maker, Solid Surface Countertop, Stainless Steel Appliance(s), Wine Cooler
Mortgage Calculator
Listing courtesy of Coldwell Banker Professional.
 The content relating to real estate for sale on this site comes in part from the IDX program of the RMLS of Portland, Oregon. Real Estate listings held by brokerage firms other than this firm are marked with the RMLS logo, and detailed information about these properties include the name of the listing's broker. Listing content is copyright © 2026 RMLS of Portland, Oregon. All information provided is deemed reliable but is not guaranteed and should be independently verified. This content last updated on . Some properties which appear for sale on this web site may subsequently have sold or may no longer be available.