90375 Hill RD, Springfield, OR 97478
- $1,190,000
- 3
- BD
- 2
- BA
- 3,095
- SqFt




- List Price
- $1,190,000
- Price Change
- ▼ $10,000 1784713089
- Days on Market
- 81
- Status
- ACTIVE
- MLS#
- 537809498
- Bedrooms
- 3
- Bathrooms
- 2
- Partial Bathrooms
- 1
- Living Area
- 3,095
- Lot Size
- 5 to 6.99 Acres
- Region
- Lane Co: Springfield
Property Description
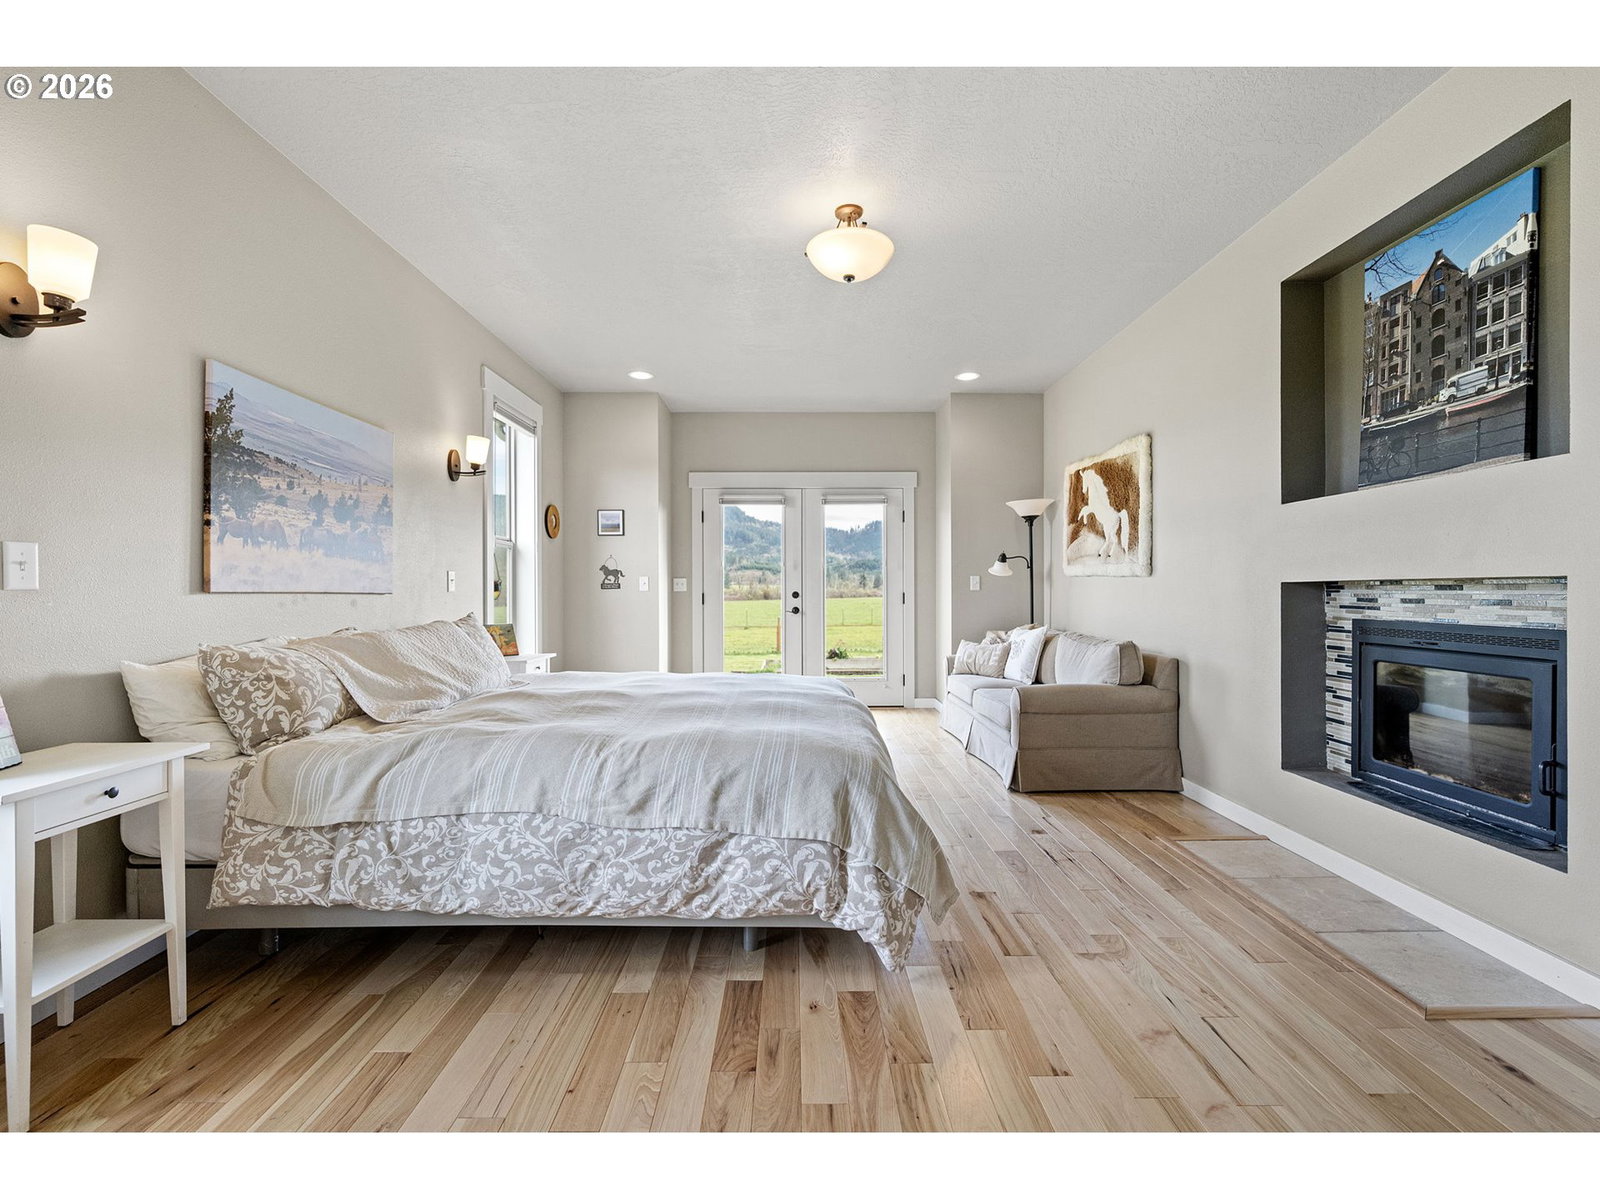
5 Acres with Breathtaking Mountain Views + Exceptional Outdoor Living. Experience the perfect blend of privacy, function, and lifestyle on this stunning 5-acre property showcasing panoramic mountain views. Designed for both comfort and entertaining, the home features a covered back patio ideal for year-round enjoyment and taking in the serene surroundings.Inside, the inviting living room offers vaulted ceilings, rich hickory flooring throughout, floor-to-ceiling windows, built-ins, and a striking double-sided wood-burning fireplace that anchors the space. The well-appointed kitchen includes granite countertops, propane cooktop, stainless steel appliances, pantry, and an eating bar—perfect for everyday living and hosting. A formal dining room adds an elegant touch for special gatherings. The spacious primary suite is a private retreat featuring a large walk-in closet, French doors, and a luxurious bath complete with soaking tub, walk-in shower, and travertine floors. The open-concept layout includes 3 bedrooms, an office, and a bonus room, offering flexibility for work, guests, or hobbies. Energy-efficient solar panels add value and sustainability, while the exterior is built for the country lifestyle—complete with a chicken coop, horse arena (56 X 48), pickleball court, and raised garden beds. All of this just minutes from town, offering the rare combination of rural tranquility and convenient access.
/u.realgeeks.media/eugeneareahomesearch/header.png)
Additional Information
- Tax Amount
- $5,751
- Year Built
- 2015
- High School
- Thurston
- Elementary School
- Yolanda
- Middle School
- Briggs
- Fireplaces Total
- 2
- Garage Spaces
- 3
- Garage Type
- Attached
- Acres
- 5
- Living Area
- 3,095
- Stories
- 2
- Property Type
- Single Family Residence
- Terms
- Cash, Conventional
- Accessibility Features
- Garage on Main, Main Floor Bedroom w/Bath, Natural Lighting, Walk-in Shower
- Master Bedroom Level
- Main
- Cooling Description
- Heat Pump
- Fireplace Description
- Wood Burning
- Fuel Description
- Electricity, Propane
- Heating Description
- Forced Air, Heat Pump
- Hot Water Description
- Electricity
- Exterior Description
- Cement Siding, Lap Siding
- Roof Type
- Composition
- Sewer Description
- Septic Tank
- Style
- Custom Style
- View
- Mountain(s), Trees/Woods
- Parking
- Driveway
- Parking Description
- Driveway
- Road Surface
- Gravel
- Exterior Features
- Athletic Court, Barn(s), Covered Patio, Cross Fenced, Fenced, Outbuilding, Patio, Poultry Coop, Raised Beds, RV Parking, Sprinkler, Tool Shed, Yard
- Interior Features
- Garage Door Opener, Granite, Hardwood Floors, Laundry, Vaulted Ceiling(s), Wainscoting, Wall to Wall Carpet, Wood Floors
- Kitchen Appliances
- Built-in Oven, Cooktop, Dishwasher, Disposal, Free-Standing Refrigerator, Granite, Island, Microwave, Pantry, Stainless Steel Appliance(s)
Mortgage Calculator
Listing courtesy of Cascade Hasson Sotheby's International Realty.
 The content relating to real estate for sale on this site comes in part from the IDX program of the RMLS of Portland, Oregon. Real Estate listings held by brokerage firms other than this firm are marked with the RMLS logo, and detailed information about these properties include the name of the listing's broker. Listing content is copyright © 2026 RMLS of Portland, Oregon. All information provided is deemed reliable but is not guaranteed and should be independently verified. This content last updated on . Some properties which appear for sale on this web site may subsequently have sold or may no longer be available.