37308 HIGHWAY 58, Pleasant Hill, OR 97455
- $1,075,000
- 5
- BD
- 3
- BA
- 3,288
- SqFt




- List Price
- $1,075,000
- Price Change
- ▼ $75,000 1782294883
- Days on Market
- 253
- Status
- ACTIVE
- MLS#
- 526610840
- Bedrooms
- 5
- Bathrooms
- 3
- Living Area
- 3,288
- Lot Size
- 20 to 49.99 Acres
- Region
- Lane Co: Pleasant Hill / Oakridge
Property Description
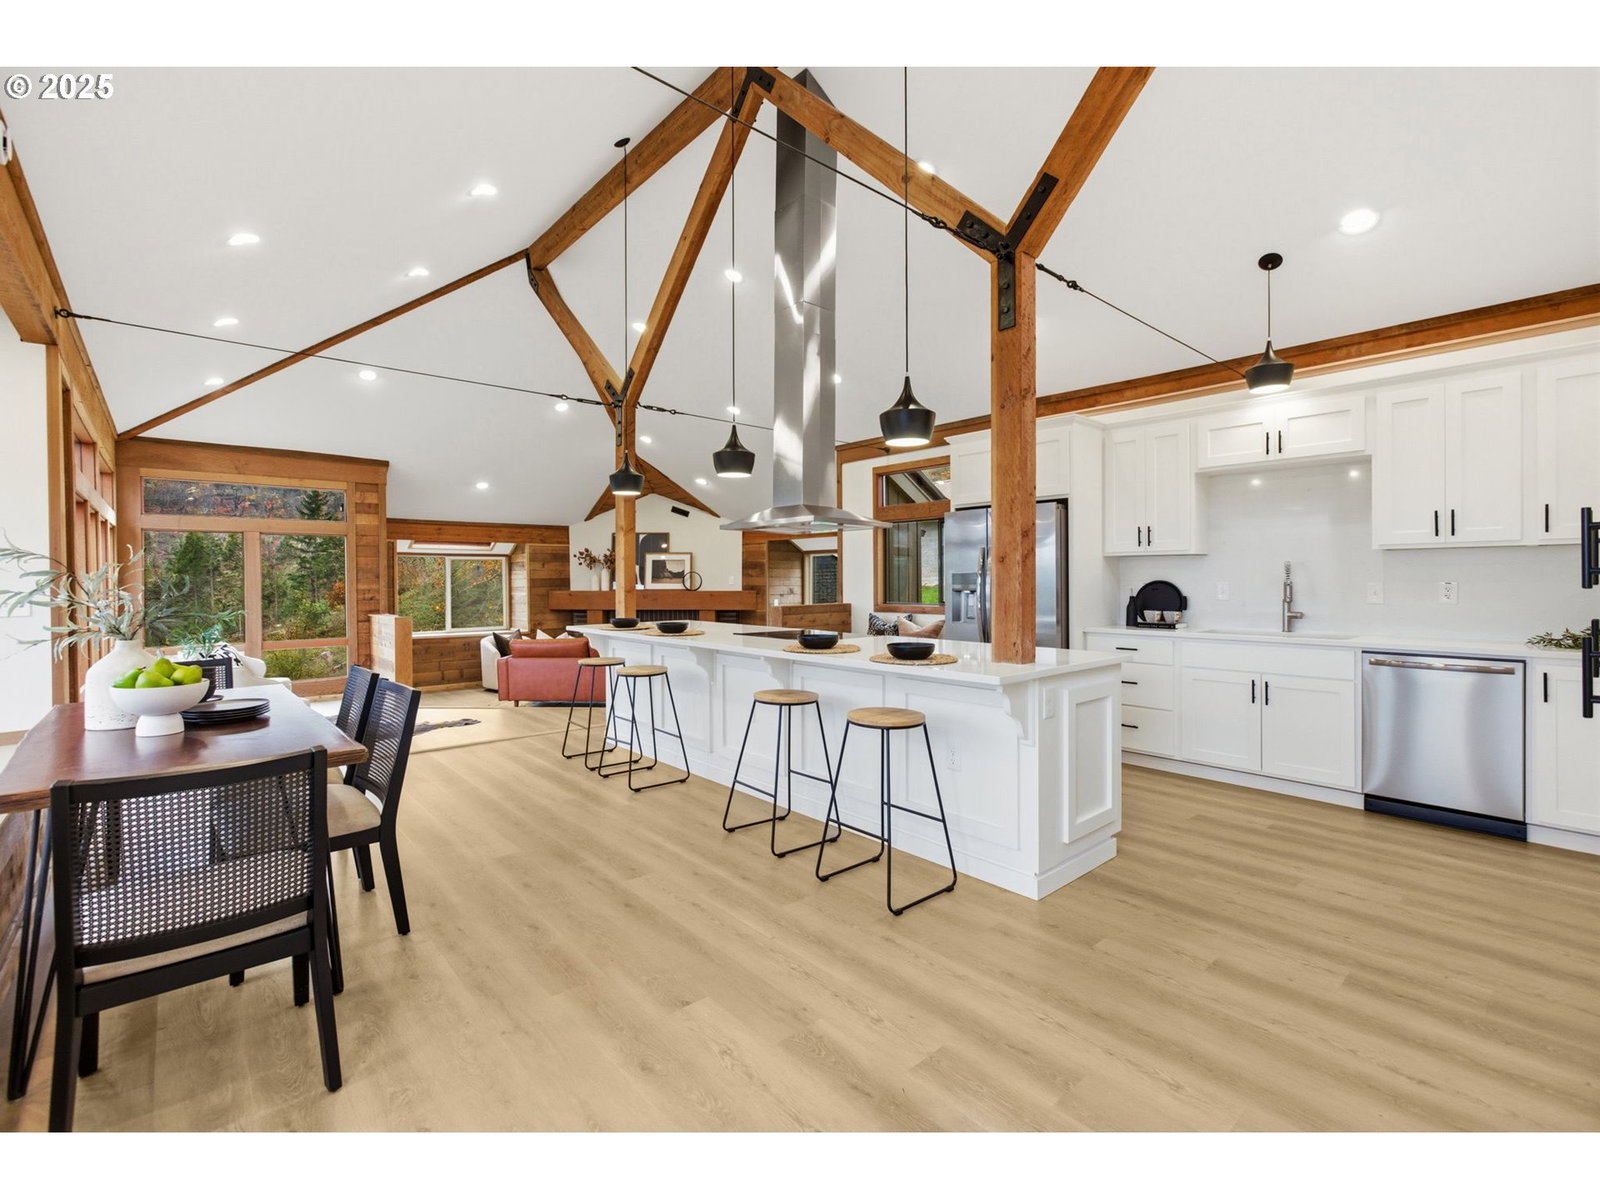
Experience refined Northwest living in this striking Mid-Century / NW Contemporary 5-bedroom, 3-bath, 3,288 SF luxury estate set on 29.9 private acres in desirable Pleasant Hill, Oregon. Designed for those who appreciate both architectural elegance and the beauty of country life, this property offers panoramic mountain and valley views from nearly every room. The open concept living area showcases vaulted, beamed ceilings, quartz countertops, stainless steel appliances, and expansive windows that fill the home with natural light. The primary suite is a private retreat featuring a fireplace, free-standing soaking tub, walk-in closet, panoramic sitting area, and private deck overlooking the landscape—perfect for enjoying tranquil mornings and eastern sunrises. The land itself is a highlight—mostly open and gently rolling, ideal for hobby farming, gardening, small-scale agriculture, or future home expansion. Outdoor amenities include a detached sauna, shop, barn, chicken coop, and garden area, providing both comfort and versatility for rural living. Perfectly situated for those seeking privacy without isolation, the property is just minutes from Eugene and Springfield, near Dexter Reservoir, Elijah Bristow State Park, the Willamette River and scenic trails—offering the ideal balance of convenience and outdoor adventure.
/u.realgeeks.media/eugeneareahomesearch/header.png)
Additional Information
- Tax Amount
- $4,559
- Year Built
- 1954
- High School
- Pleasant Hill
- Elementary School
- Pleasant Hill
- Middle School
- Pleasant Hill
- Fireplaces Total
- 2
- Garage Spaces
- 1
- Garage Type
- Detached, Extra Deep, Oversized
- Acres
- 29.90
- Living Area
- 3,288
- Stories
- 3
- Subdivision
- PLEASANT HILL
- Property Type
- Single Family Residence
- Terms
- Cash, Conventional, VA Loan
- Accessibility Features
- Garage on Main, Main Floor Bedroom w/Bath, Natural Lighting, Utility Room On Main, Walk-in Shower
- Master Bedroom Level
- Main
- Cooling Description
- Mini Split
- Fireplace Description
- Wood Burning
- Fuel Description
- Electricity, Wood Burning
- Heating Description
- Floor Furnace, Forced Air, Wood Stove
- Hot Water Description
- Electricity
- Exterior Description
- Board & Batten Siding, Cedar, Wood Siding
- Roof Type
- Flat, Membrane, Metal
- Sewer Description
- Septic Tank
- Style
- Mid-Century Modern, NW Contemporary
- View
- Seasonal, Territorial, Valley
- Parking
- Carport, Driveway
- Security Or Entry
- Entry
- Parking Description
- Carport, Driveway
- Road Surface
- Gravel, Paved
- Exterior Features
- Barn(s), Covered Deck, Deck, Outbuilding, Poultry Coop, RV/Boat Storage, Tool Shed, Water Feature, Workshop, Yard
- Interior Features
- High Ceilings, Laundry, Luxury Vinyl Plank, Quartz, Skylight(s), Soaking Tub, Vaulted Ceiling(s), Wall to Wall Carpet
- Kitchen Appliances
- Built-in Range, Cook Island, Dishwasher, Free-Standing Refrigerator, Quartz, Range Hood, Stainless Steel Appliance(s)
Mortgage Calculator
Listing courtesy of Coldwell Banker Professional Group.
 The content relating to real estate for sale on this site comes in part from the IDX program of the RMLS of Portland, Oregon. Real Estate listings held by brokerage firms other than this firm are marked with the RMLS logo, and detailed information about these properties include the name of the listing's broker. Listing content is copyright © 2026 RMLS of Portland, Oregon. All information provided is deemed reliable but is not guaranteed and should be independently verified. This content last updated on . Some properties which appear for sale on this web site may subsequently have sold or may no longer be available.