84115 N ENTERPRISE RD, Pleasant Hill, OR 97455
- $1,250,000
- 2
- BD
- 2
- BA
- 3,648
- SqFt


- List Price
- $1,250,000
- Price Change
- ▼ $49,000 1783374189
- Days on Market
- 86
- Status
- ACTIVE
- MLS#
- 511986656
- Bedrooms
- 2
- Bathrooms
- 2
- Living Area
- 3,648
- Lot Size
- 20 to 49.99 Acres
- Region
- Lane Co: Pleasant Hill / Oakridge
Property Description
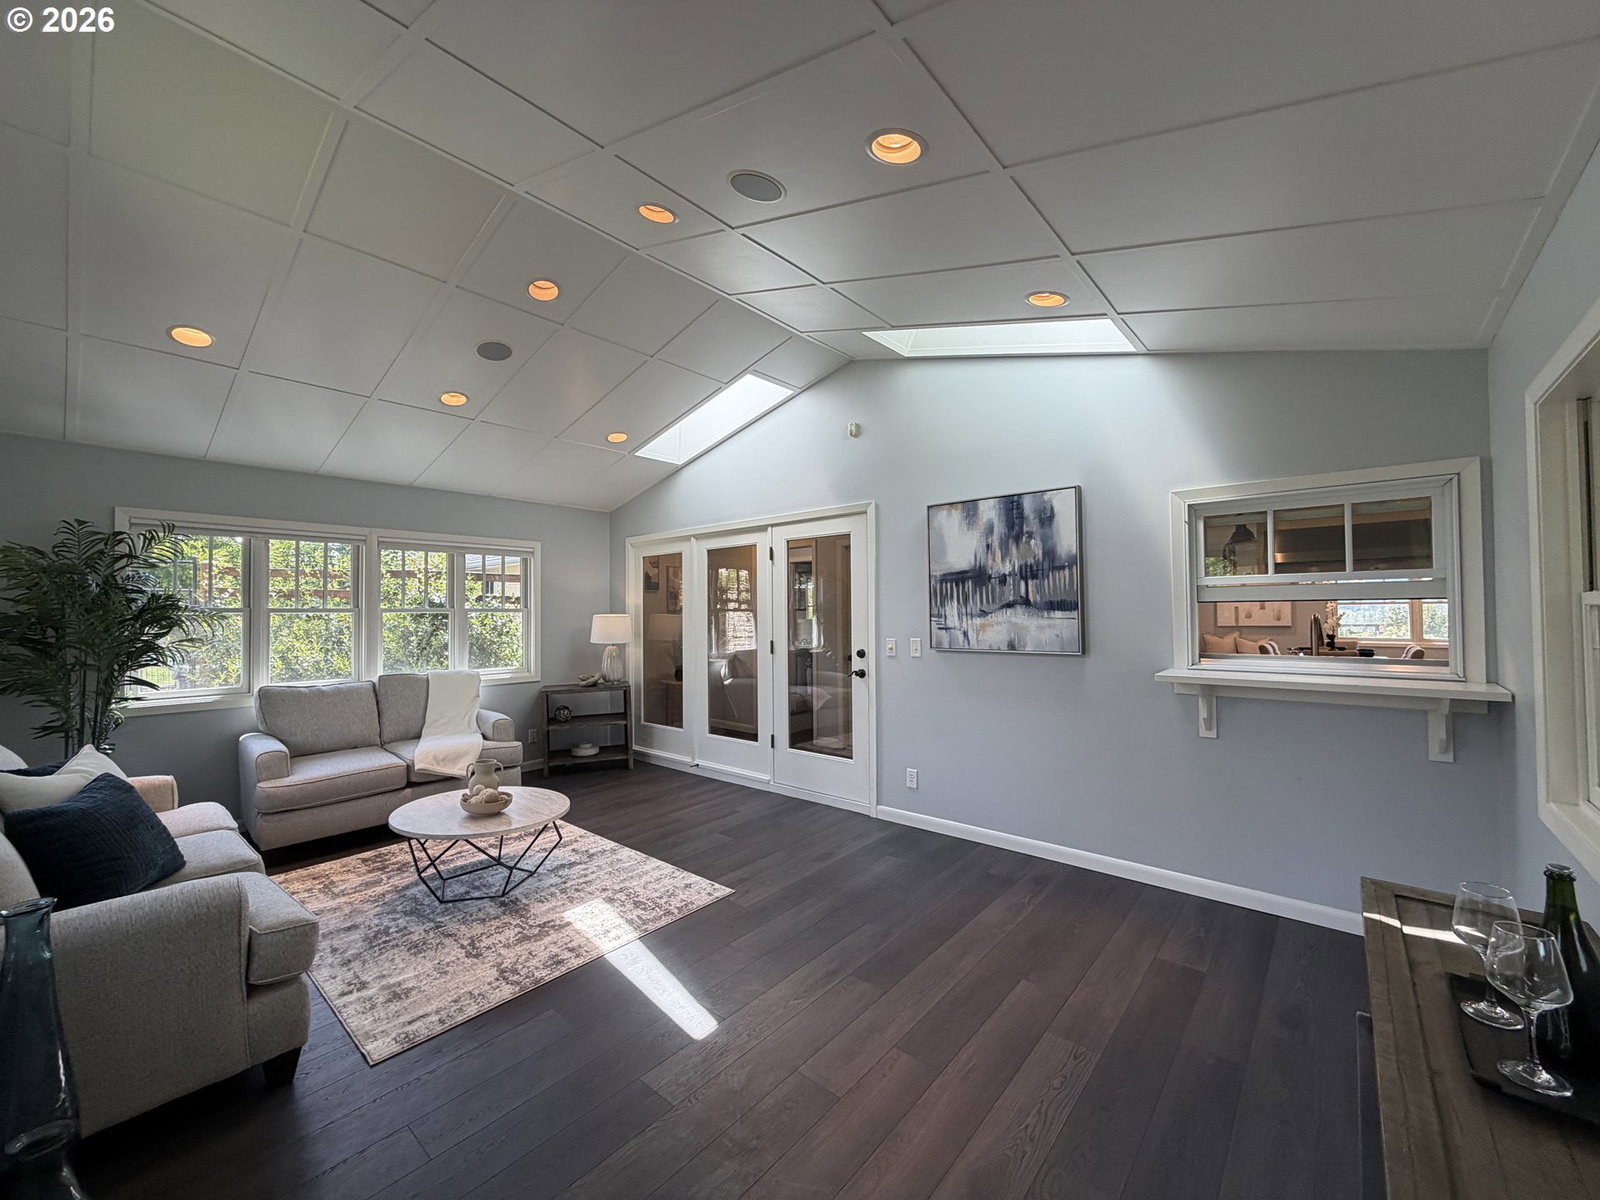
Exceptional location in the highly sought after Pleasant Hill School District. 15-mins. to Downtown Eugene. ''VISTA FARM''. 2 HOMES on 1 FARM. MAIN HOME; Updated/Remodeled 2-bedroom, 2-full bath home, Full Basement as 2nd workshop (not inc. in SF), Large Primary Bedroom with French Doors and Covered Veranda, Built-in book cases, Fireplace, engineered flooring throughout, Skylights, ADU; 1-bedroom, 1-full bath (not inc. in SF). BIG Sunroom, HUGE mechanical workshop, 2-car Garage/Shop, Studio/Crafts Cabin, 3-stall Steel Horse Walk-up, 3-bay Steel Equipment Shed, and Office. Heat & Air in both homes. Jacuzzi, Fenced Garden with raised garden boxes, Fruit Tree Orchard, Fenced and Cross fenced, PRIVATE SETTING with Panoramic Views. Architectural Landscape with sculptural flowering beds, trees and shrubbery. It's Magic in Spring! Pebble walking paths, groomed pastures, 2-WELLS, Large POND with Shading Trees. Exceptional Quality. Easily accommodates dual-family OR on-site Live-In Management. This is your opportunity to create a legacy property. Call or text today for your showing appointment.
/u.realgeeks.media/eugeneareahomesearch/header.png)
Additional Information
- Tax Amount
- $3,168
- Year Built
- 1952
- High School
- Pleasant Hill
- Elementary School
- Pleasant Hill
- Middle School
- Pleasant Hill
- Fireplaces Total
- 1
- Garage Spaces
- 2
- Garage Type
- Detached, Oversized
- Acres
- 20
- Living Area
- 3,648
- Stories
- 1
- Property Type
- Single Family Residence
- Terms
- Cash, Conventional, FHA, VA Loan
- Master Bedroom Level
- Main
- Cooling Description
- Central Air, Heat Pump
- Fireplace Description
- Wood Burning
- Fuel Description
- Electricity, Wood Burning
- Heating Description
- Heat Pump
- Hot Water Description
- Electricity, Tank
- Exterior Description
- Wood Siding
- Roof Type
- Composition
- Sewer Description
- Septic Tank, Standard Septic
- Style
- Craftsman
- Waterfront Description
- Other
- View
- Mountain(s), Pond
- Parking
- Driveway, RV Access/Parking
- Waterfront
- Yes
- Security Or Entry
- Security Lights
- Parking Description
- Driveway, RV Access/Parking
- Road Surface
- Gravel
- Exterior Features
- Accessory Dwelling Unit, Covered Patio, Cross Fenced, Dog Run, Fenced, Fire Pit, Garden, Greenhouse, Outbuilding, Porch, Raised Beds, RV Parking, Second Garage, Sprinkler, Tool Shed, Workshop, Yard
- Interior Features
- Granite, Jetted Tub, Laminate Flooring, Laundry, Separate Living Quarters/Apartment/Aux Living Unit, Skylight(s), Sprinkler, Vaulted Ceiling(s), Washer/Dryer
- Kitchen Appliances
- Cooktop, Disposal, ENERGY STAR Qualified Appliances, Gas Appliances, Granite, Pantry, Stainless Steel Appliance(s)
Mortgage Calculator
Listing courtesy of MORE Realty.
 The content relating to real estate for sale on this site comes in part from the IDX program of the RMLS of Portland, Oregon. Real Estate listings held by brokerage firms other than this firm are marked with the RMLS logo, and detailed information about these properties include the name of the listing's broker. Listing content is copyright © 2026 RMLS of Portland, Oregon. All information provided is deemed reliable but is not guaranteed and should be independently verified. This content last updated on . Some properties which appear for sale on this web site may subsequently have sold or may no longer be available.