3809 MONROE ST, Eugene, OR 97405
- $690,000
- 3
- BD
- 2
- BA
- 1,791
- SqFt




- List Price
- $690,000
- Days on Market
- 19
- Status
- ACTIVE
- MLS#
- 508593245
- Bedrooms
- 3
- Bathrooms
- 2
- Partial Bathrooms
- 1
- Living Area
- 1,791
- Lot Size
- 15, 000 to 19, 999 SqFt
- Region
- Lane Co: Southwest Eugene
Property Description
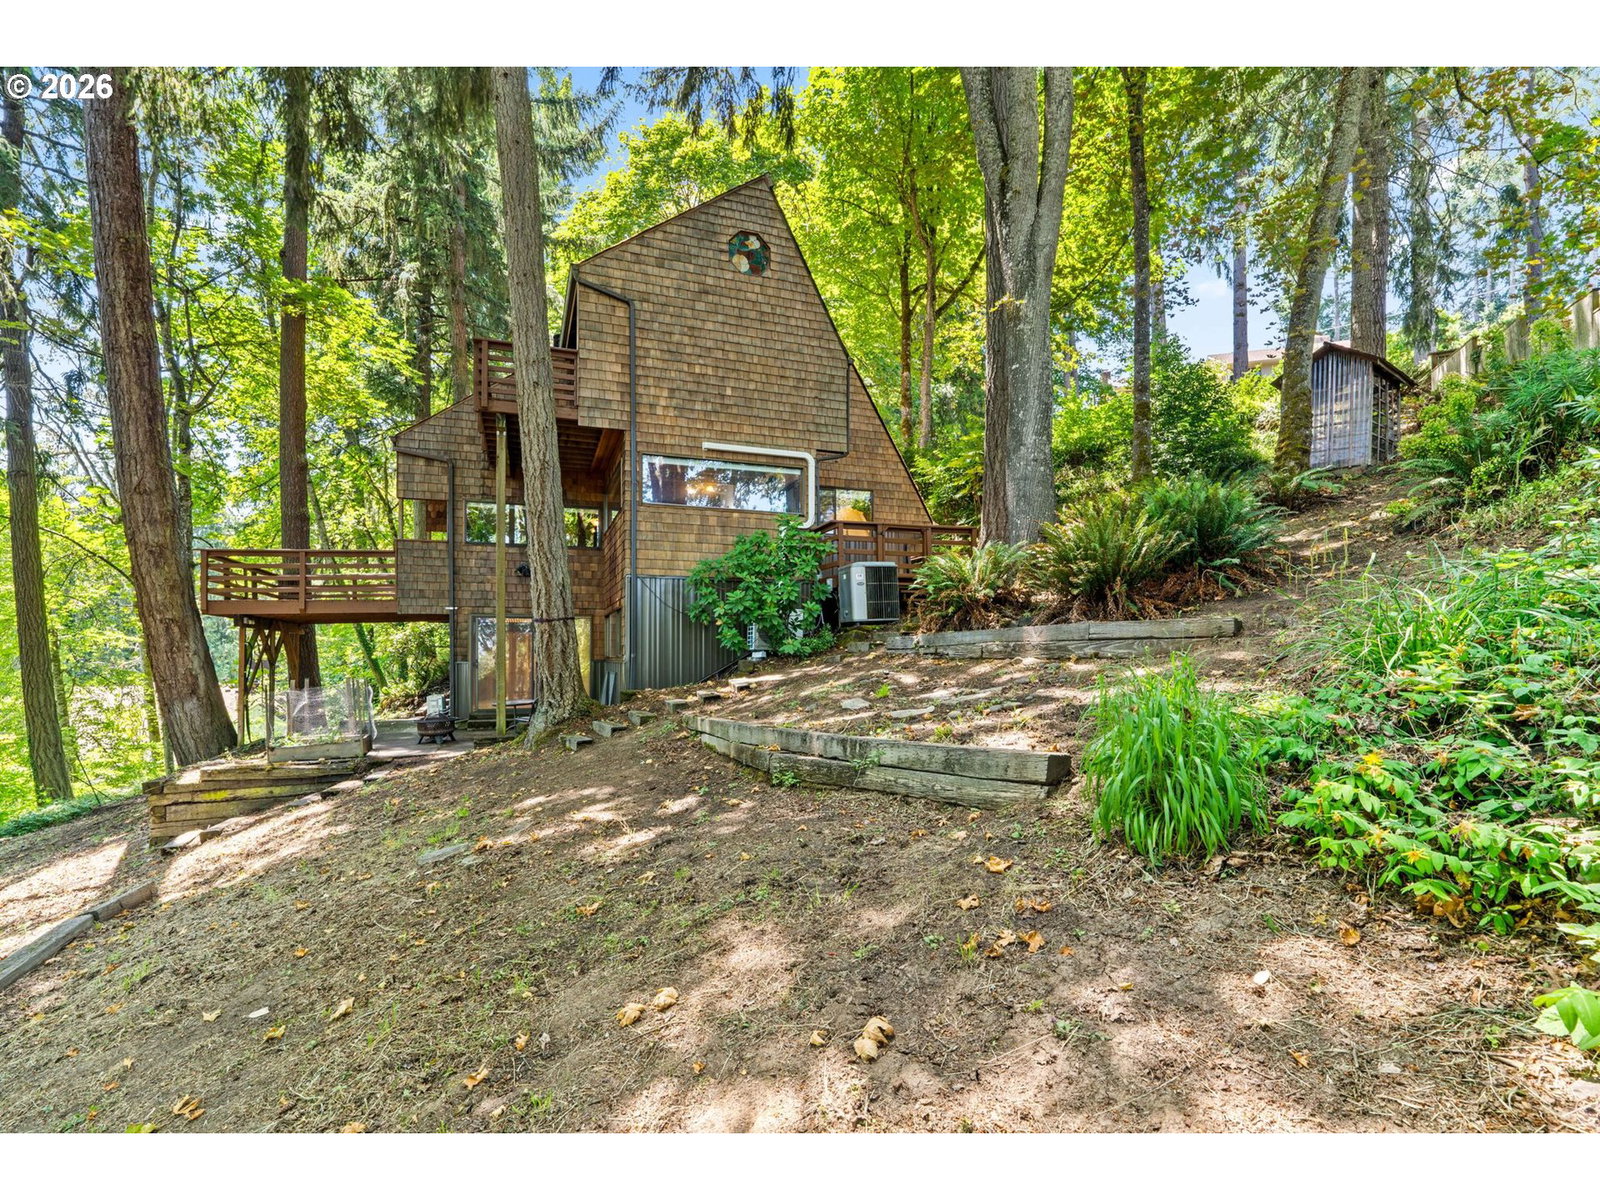
3 bedroom, plus loft, 2 and a half bathrooms, built in 1975, nestled beneath a beautiful canopy of trees in the hills of South Eugene, this architectural gem is filled with character, warmth, and timeless design. High ceilings, skylights, wood floors, stained glass accents, and abundant natural light create a home that is both inviting and memorable. The thoughtfully designed floor plan offers excellent separation of space. Primary suite on top level has a cedar lined walk-in closet and breathtaking views. The finished lower level has its own private entrance, bedroom, full bathroom, and kitchenette area, newer bamboo flooring, making it ideal for guests, multigenerational living, a home office, or potential rental unit. There are three spacious decks for outdoor living, two on the main floor and one off of the primary bedroom. Recent updates include a newer ductless heating system on all levels, a new electric panel and water heater (2018), was completely re-insulated in 2019, new metal siding on the lower portion of the home (2025). Additional features include a detached garage with extra storage, a functioning irrigation system, 2 low flow eco-friendly toilets, wiring for a sound system, and a peaceful setting just minutes from shopping, the post office, walking and hiking trails, and all that South Eugene has to offer. A truly special home that offers charm, flexibility, and an incredible location. Open Houses this Friday, Saturday, and Sunday!
/u.realgeeks.media/eugeneareahomesearch/header.png)
Additional Information
- Tax Amount
- $5,879
- Year Built
- 1975
- High School
- South Eugene
- Elementary School
- Edgewood
- Middle School
- Spencer Butte
- Garage Spaces
- 2
- Garage Type
- Detached
- Acres
- 0.36
- Living Area
- 1,791
- Stories
- 3
- Property Type
- Single Family Residence
- Terms
- Cash, Conventional, VA Loan
- Master Bedroom Level
- Upper
- Cooling Description
- Heat Pump, Mini Split
- Fireplace Description
- Wood Burning
- Fuel Description
- Electricity
- Heating Description
- Heat Pump
- Hot Water Description
- Electricity
- Exterior Description
- Metal Siding, Shake Siding
- Roof Type
- Composition, Shingle
- Sewer Description
- Public Sewer
- Style
- Custom Style, Tri Level
- View
- Trees/Woods
- Parking
- Driveway, On Street
- Security Or Entry
- None
- Parking Description
- Driveway, On Street
- Road Surface
- Concrete, Paved
- Exterior Features
- Deck, Patio, Sprinkler
- Interior Features
- High Ceilings, Laundry, Skylight(s), Vaulted Ceiling(s), Washer/Dryer, Wood Floors
- Kitchen Appliances
- Built-in Range, Dishwasher, Free-Standing Refrigerator, Stainless Steel Appliance(s), Tile
Mortgage Calculator
Listing courtesy of Hearthstone Real Estate.
 The content relating to real estate for sale on this site comes in part from the IDX program of the RMLS of Portland, Oregon. Real Estate listings held by brokerage firms other than this firm are marked with the RMLS logo, and detailed information about these properties include the name of the listing's broker. Listing content is copyright © 2026 RMLS of Portland, Oregon. All information provided is deemed reliable but is not guaranteed and should be independently verified. This content last updated on . Some properties which appear for sale on this web site may subsequently have sold or may no longer be available.