3266 SAINT CROIX ST, Eugene, OR 97408
- $775,000
- 3
- BD
- 2
- BA
- 2,560
- SqFt






- List Price
- $775,000
- Price Change
- ▼ $24,000 1784858179
- Days on Market
- 32
- Status
- ACTIVE
- MLS#
- 507621517
- Bedrooms
- 3
- Bathrooms
- 2
- Partial Bathrooms
- 1
- Living Area
- 2,560
- Lot Size
- 7, 000 to 9, 999 SqFt
- Region
- Lane Co: North Gilham
Property Description
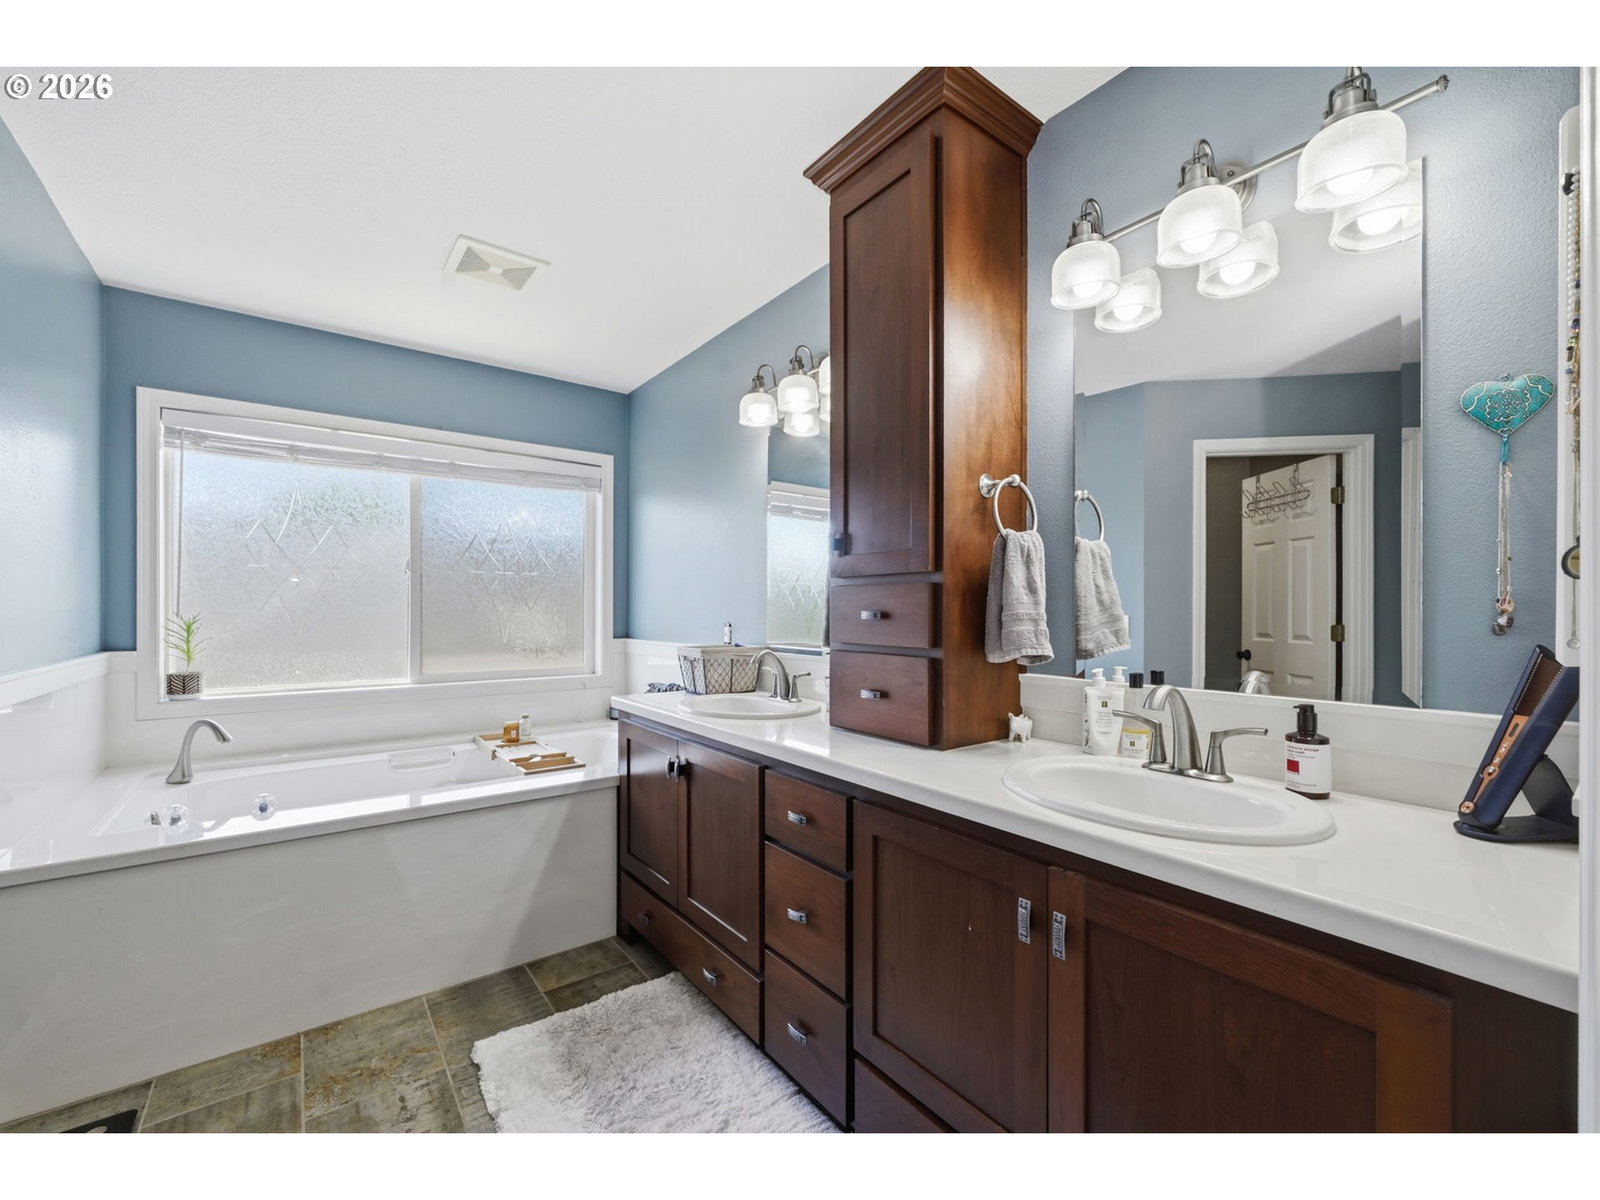
Welcome to quintessential Eugene living in Crescent Meadows, one of Eugene's most desirable neighborhoods. Conveniently located near beloved neighborhood parks, Costco, Crescent Village shopping and dining and RiverBend Hospital, this home offers an exceptional combination of comfort and convenience. Enjoy outdoor living year-round from the covered front porch or large covered back patio, ideal for gatherings. Inside, the vaulted living room with beautiful wood floors opens to the dining area, while the spacious kitchen features a built-in oven, gas cooktop island, and lovely natural light. The adjoining family room offers a cozy gas fireplace and large picture window overlooking the backyard. The primary suite includes a luxurious soaking tub, dual-sink vanity and generous walk-in closet. Additional highlights include gated extra-deep RV parking, a tool shed for extra storage space, two car garage and numerous major system updates in recent years. Beautifully maintained and move-in ready, this is a house you'll love coming home to.
/u.realgeeks.media/eugeneareahomesearch/header.png)
Additional Information
- Tax Amount
- $7,919
- Year Built
- 1995
- High School
- Sheldon
- Elementary School
- Gilham
- Middle School
- Cal Young
- Fireplaces Total
- 1
- Garage Spaces
- 2
- Garage Type
- Attached
- Hoa Fee
- $100
- Hoa Payment Freq
- Annually
- Acres
- 0.16
- Living Area
- 2,560
- Stories
- 2
- Property Type
- Single Family Residence
- Terms
- Cash, Conventional, VA Loan
- Master Bedroom Level
- Upper
- Cooling Description
- Central Air, Heat Pump
- Fireplace Description
- Gas
- Fuel Description
- Electricity, Gas
- Heating Description
- Forced Air
- Hot Water Description
- Gas
- Exterior Description
- Brick, Lap Siding
- Roof Type
- Composition
- Sewer Description
- Public Sewer
- Style
- 2 Story
- Parking
- Driveway, RV Access/Parking
- Parking Description
- Driveway, RV Access/Parking
- Covenants/Restrictions
- Yes
- Road Surface
- Paved
- Exterior Features
- Covered Patio, Fenced, Porch, RV Parking, RV/Boat Storage, Tool Shed, Yard
- Interior Features
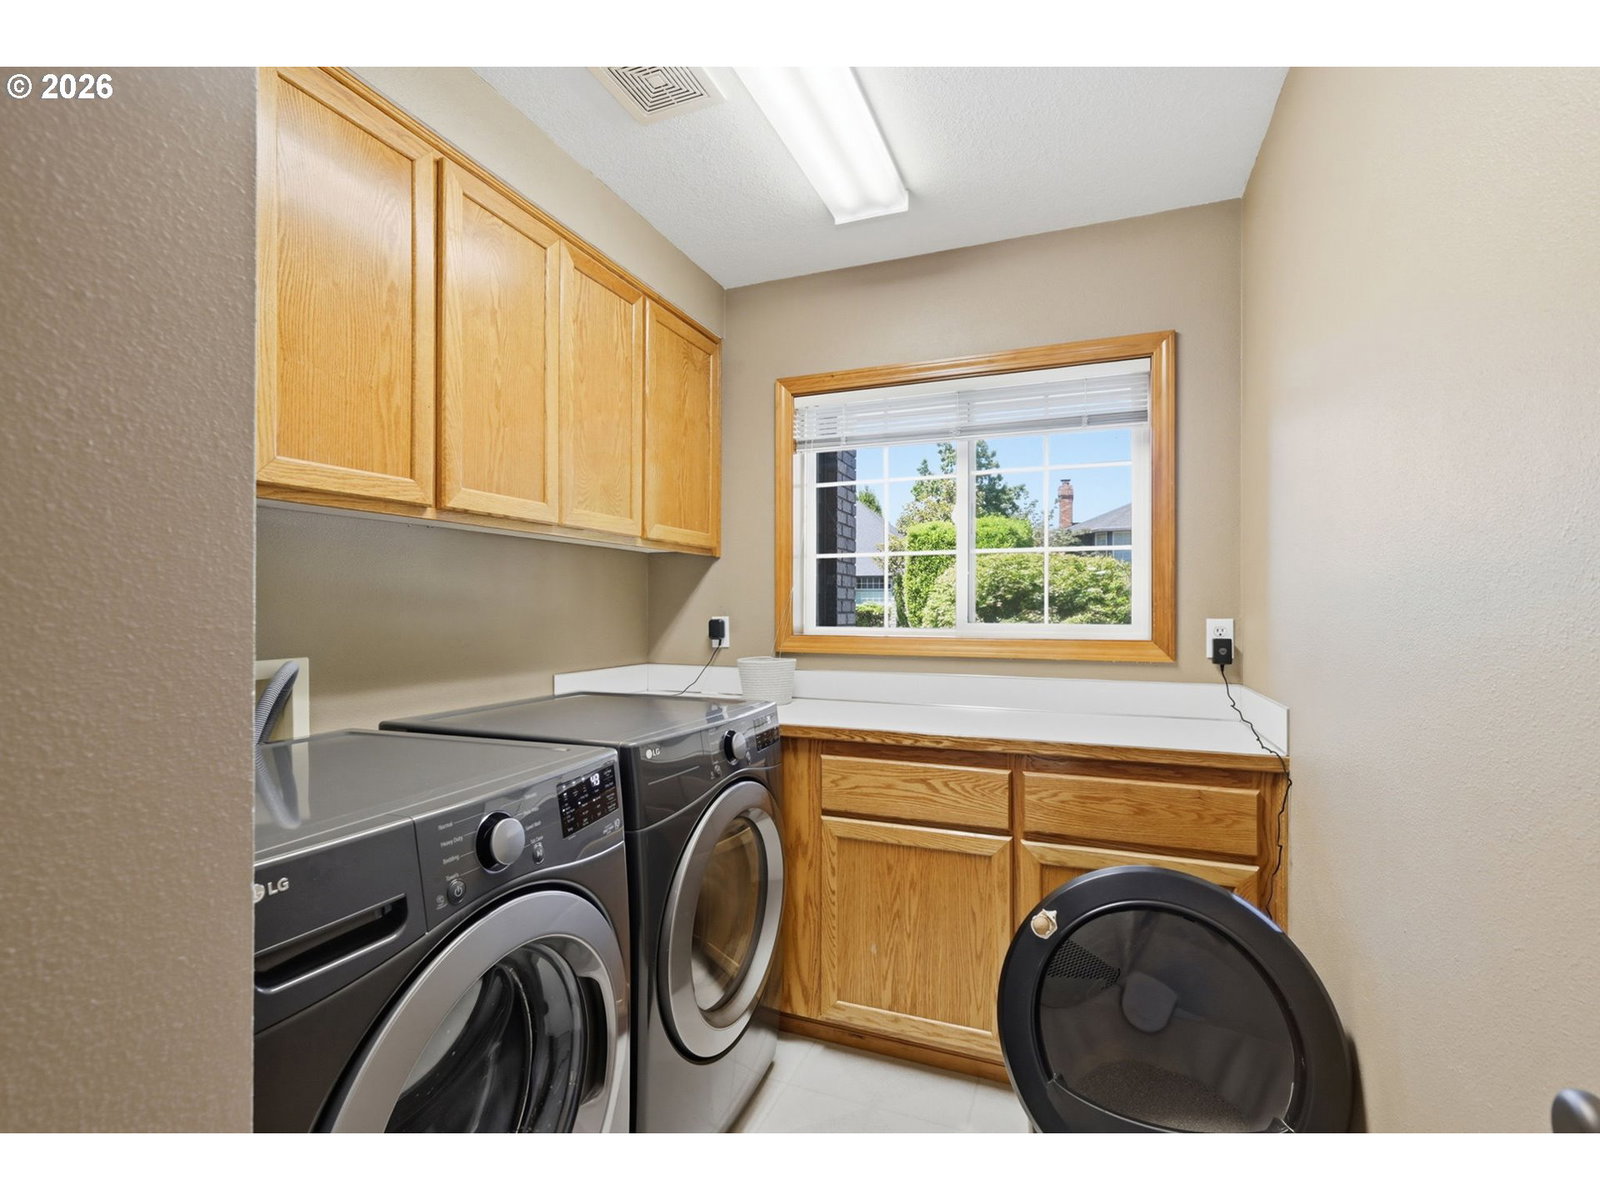
- Granite, High Ceilings, Laundry, Soaking Tub, Vaulted Ceiling(s), Wall to Wall Carpet, Wood Floors
- Kitchen Appliances
- Built-in Oven, Built-in Range, Cook Island, Dishwasher, Disposal, Free-Standing Refrigerator, Gas Appliances, Granite, Island, Microwave
Mortgage Calculator
Listing courtesy of Colter Home Co..
 The content relating to real estate for sale on this site comes in part from the IDX program of the RMLS of Portland, Oregon. Real Estate listings held by brokerage firms other than this firm are marked with the RMLS logo, and detailed information about these properties include the name of the listing's broker. Listing content is copyright © 2026 RMLS of Portland, Oregon. All information provided is deemed reliable but is not guaranteed and should be independently verified. This content last updated on . Some properties which appear for sale on this web site may subsequently have sold or may no longer be available.