3410 VIDERA DR, Eugene, OR 97405
- $695,000
- 4
- BD
- 3
- BA
- 3,368
- SqFt




- List Price
- $695,000
- Price Change
- ▼ $30,000 1783552669
- Days on Market
- 67
- Status
- ACTIVE
- MLS#
- 499686646
- Bedrooms
- 4
- Bathrooms
- 3
- Partial Bathrooms
- 1
- Living Area
- 3,368
- Lot Size
- 0K to 2, 999 SqFt
- Region
- Lane Co: Southwest Eugene
Property Description
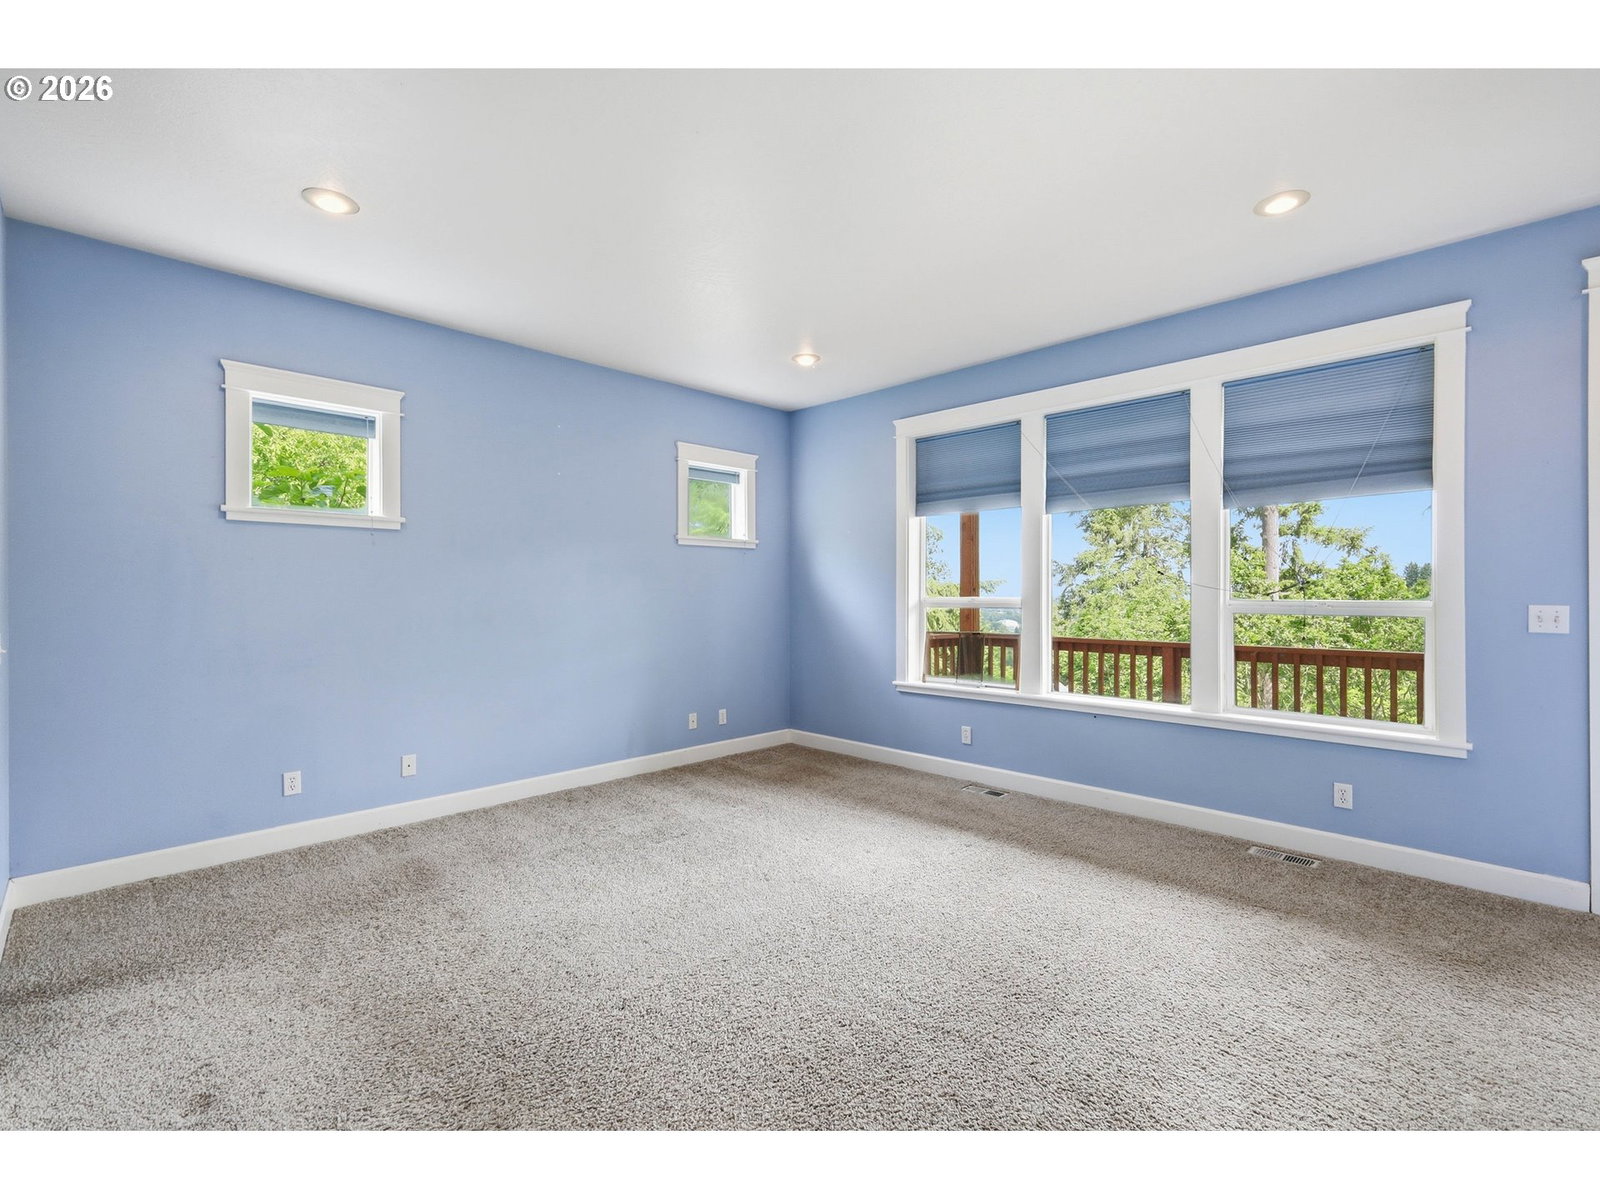
Enjoy southwest-facing views from this beautifully designed 4 bedroom, 3.5 bath home featuring exceptional indoor and outdoor living spaces with 2 buildable tax lots. Garden lot on left goes with property and second lot on the right,($50K value) can be purchased for $30,000. Inside, the home welcomes you with high ceilings throughout and spacious living areas that create an open, airy atmosphere. The inviting great room flows seamlessly into the beautifully appointed kitchen featuring a stunning granite island, gorgeous cabinetry, and numerous built-ins that add both charm and functionality. A formal dining room provides the perfect setting for gatherings and special occasions, while the dedicated office and craft room offer flexible spaces for work, hobbies, and creativity. The luxurious primary suite features a private ensuite bath and an extra-large walk-in closet complete with built-ins. Three additional bedrooms provide ample space for family and guests. The lower level includes approximately 800+ square feet of separate living space with numerous possibilities. Outside, the terraced garden and sitting area, on it's own lot, create a peaceful private retreat surrounded by natural beauty. Adding even more value and privacy, two additional tax lots, which can be developed with duplexes, are a potential lucrative investment-Buyer to do own due diligence. Seller willing to provide home warranty.
/u.realgeeks.media/eugeneareahomesearch/header.png)
Additional Information
- Tax Amount
- $7,000
- Year Built
- 1997
- High School
- Churchill
- Elementary School
- McCornack
- Middle School
- Kennedy
- Garage Spaces
- 2
- Garage Type
- Attached
- Hoa Fee
- $660
- Hoa Payment Freq
- Annually
- Acres
- 0.06
- Living Area
- 3,368
- Stories
- 3
- Property Type
- Single Family Residence
- Terms
- Cash, Conventional
- Master Bedroom Level
- Lower
- Cooling Description
- Central Air
- Fuel Description
- Gas
- Heating Description
- Forced Air, Other
- Hot Water Description
- Electricity, Gas
- Exterior Description
- Other
- Roof Type
- Composition
- Sewer Description
- Public Sewer
- Style
- Tri Level
- View
- City
- Parking
- Driveway
- Parking Description
- Driveway
- Covenants/Restrictions
- Yes
- Road Surface
- Paved
- Exterior Features
- Deck, Patio, Sprinkler
- Interior Features
- 3rd Floor, Garage Door Opener, Laundry, Wall to Wall Carpet, Washer/Dryer, Wood Floors
- Kitchen Appliances
- Cooktop, Dishwasher, Disposal, Double Oven, Free-Standing Refrigerator, Granite, Island, Microwave, Stainless Steel Appliance(s)
Mortgage Calculator
Listing courtesy of Redfin.
 The content relating to real estate for sale on this site comes in part from the IDX program of the RMLS of Portland, Oregon. Real Estate listings held by brokerage firms other than this firm are marked with the RMLS logo, and detailed information about these properties include the name of the listing's broker. Listing content is copyright © 2026 RMLS of Portland, Oregon. All information provided is deemed reliable but is not guaranteed and should be independently verified. This content last updated on . Some properties which appear for sale on this web site may subsequently have sold or may no longer be available.