88100 TIKI LN, Springfield, OR 97478
- $624,900
- 4
- BD
- 2
- BA
- 1,972
- SqFt






- List Price
- $624,900
- Days on Market
- 28
- Status
- ACTIVE
- MLS#
- 489539733
- Bedrooms
- 4
- Bathrooms
- 2
- Living Area
- 1,972
- Lot Size
- 20, 000 SqFt to .99 Acres
- Region
- Lane Co: Mc Kenzie Valley
Property Description
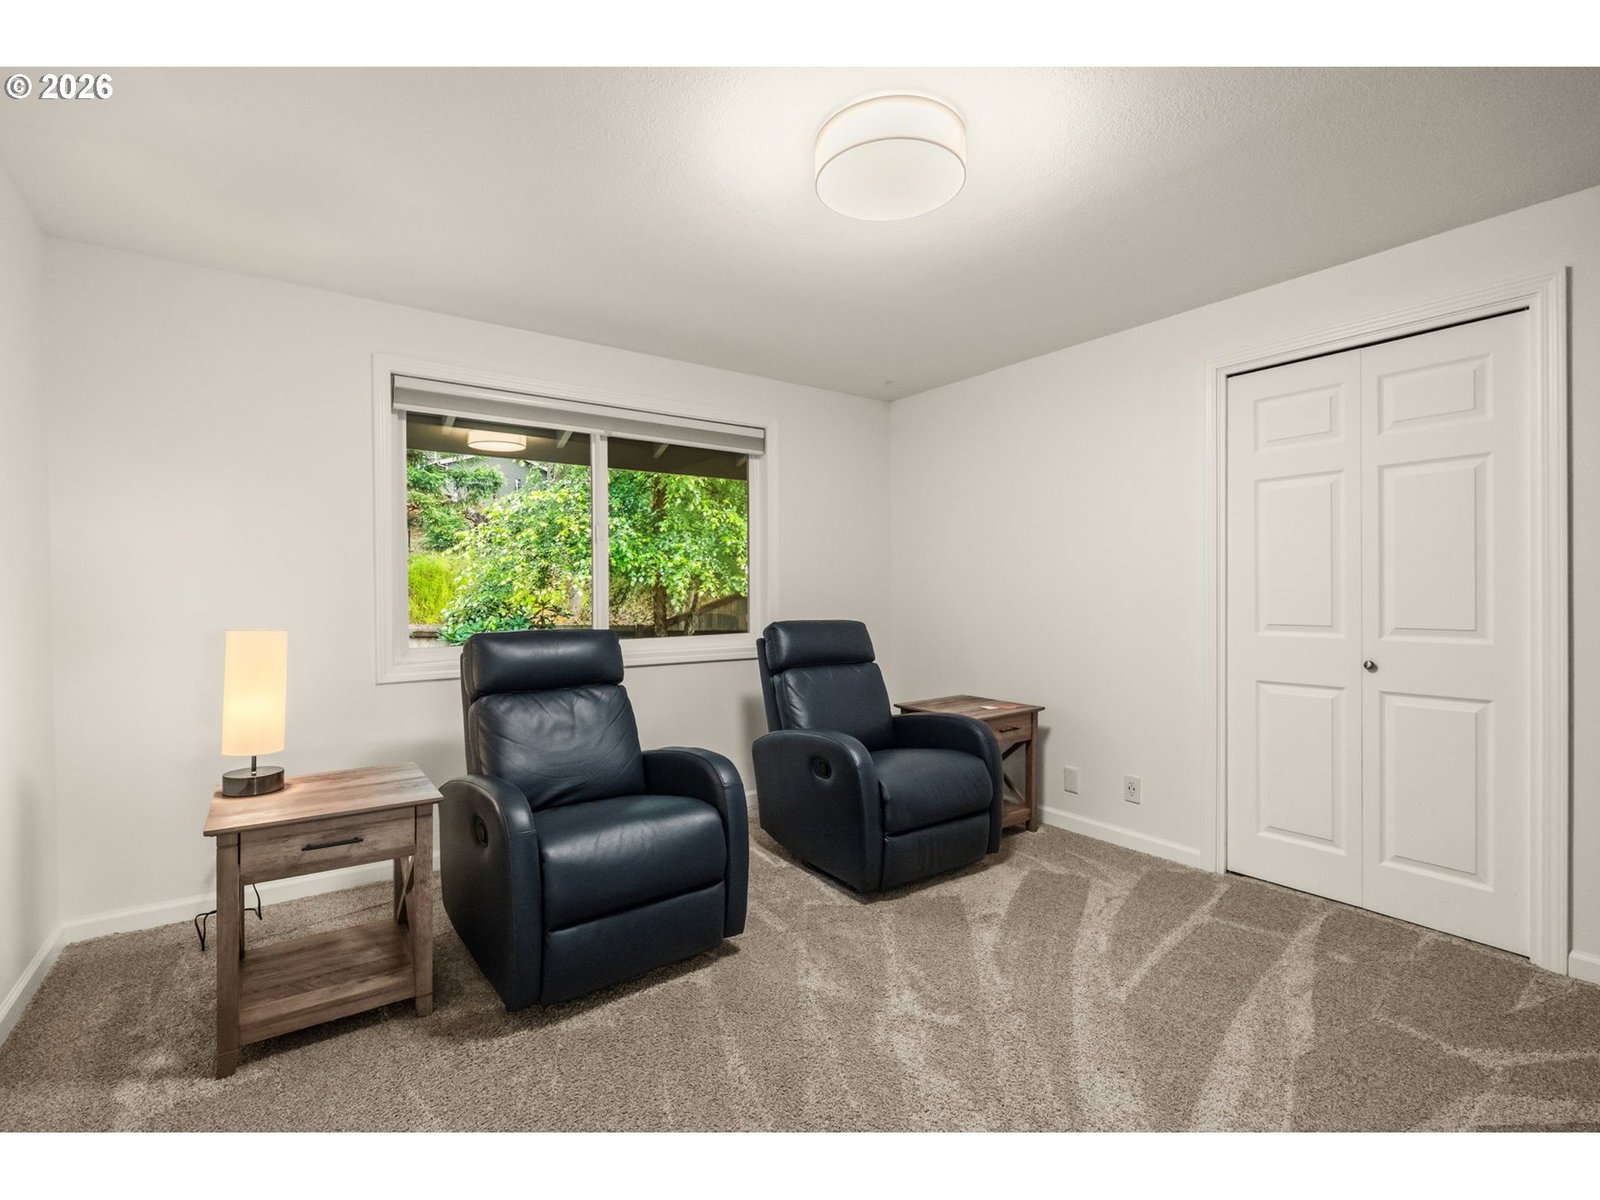
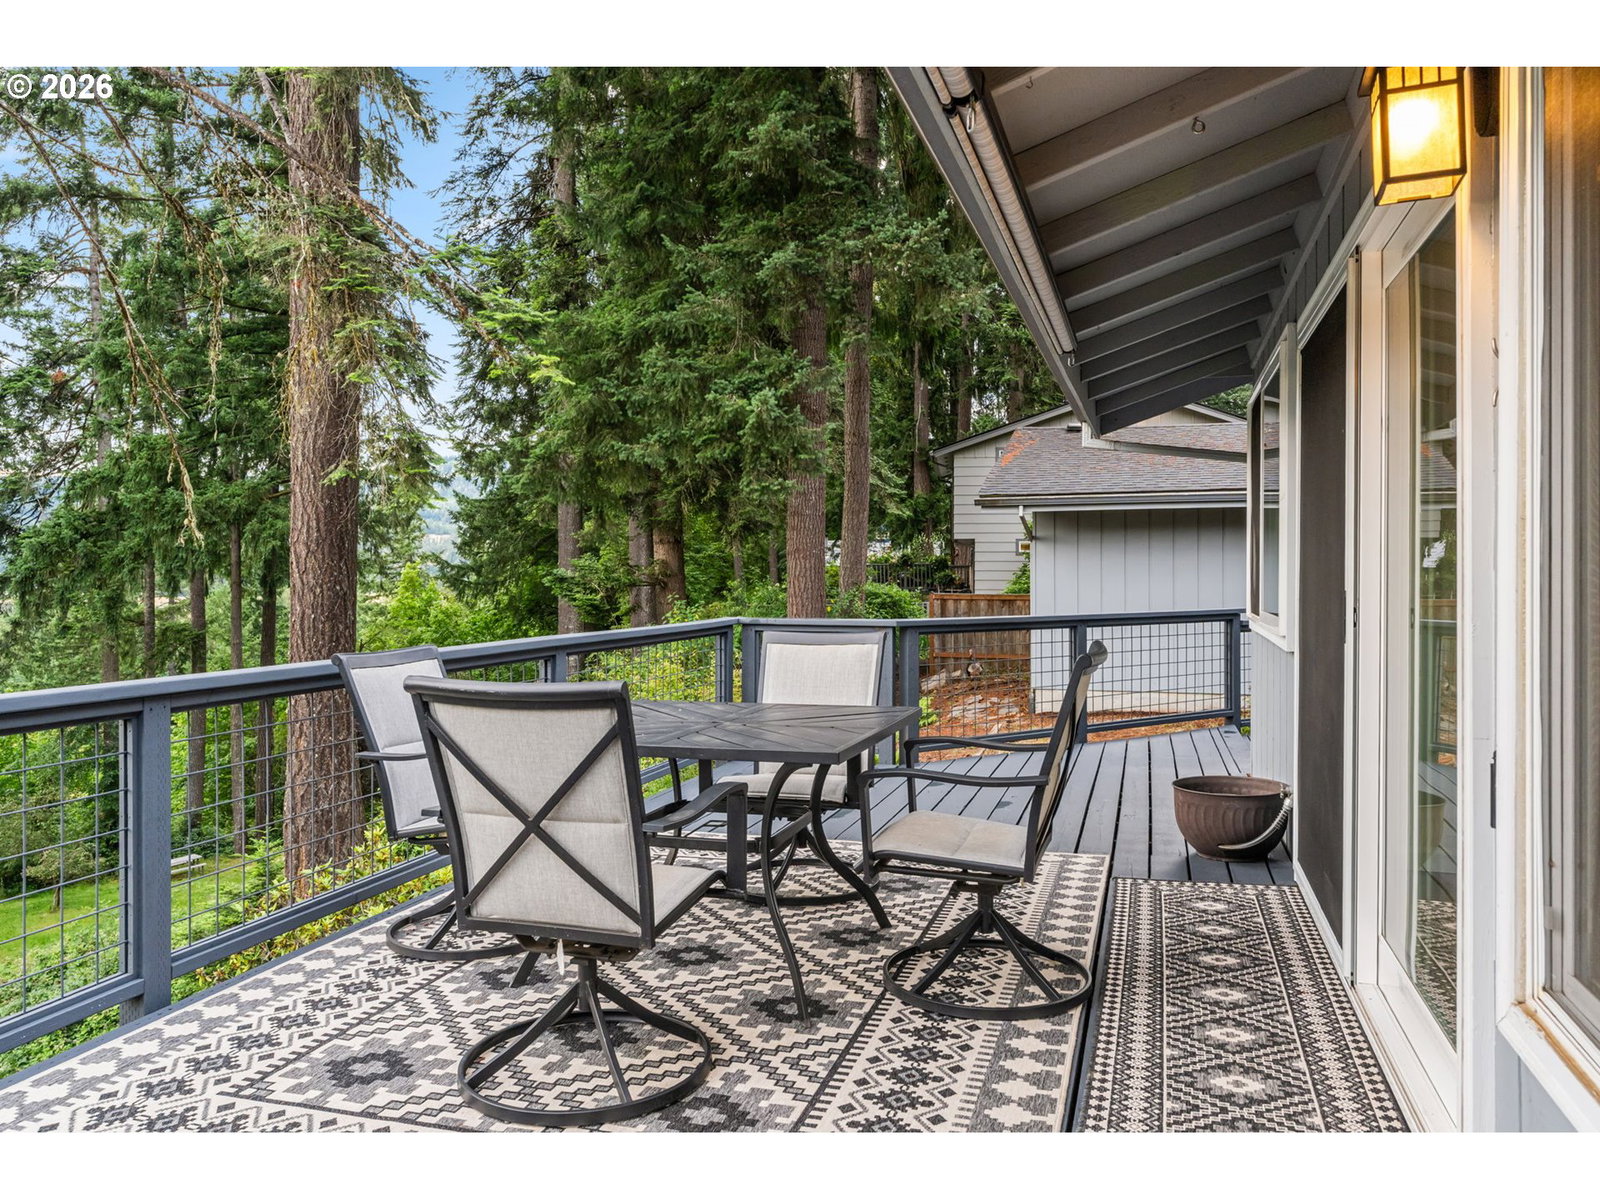
Prepare to be captivated the moment you step inside! Unforgettable panoramic mountain views become the backdrop to your everyday living from this beautifully maintained single-level home on just under an acre. 4 BRs plus separate living & family/bonus rooms, there's space for everyone! Kitchen features granite countertops and opens to a functional pantry/laundry room. Hickory hardwood floors, remodeled bathrooms featuring a Toto Washlet bidet & walk-in shower in the PBR en suite bathroom, quality updates throughout, excellent insulation, and A/C provide year-round comfort. Step onto the newly refinished west-facing balcony deck and take in awe-inspiring mountain and river views, spectacular sunsets, and the beauty of every season while entertaining or simply unwinding after a long day. The spacious property offers room for gardening, recreation, and enjoying the peaceful surroundings. Additional features include a generator, a 20-amp outlet previously used for EV charging, 2-car garage, & ample parking space. The scenic drive along Deerhorn Rd beside the McKenzie River sets the tone before you arrive home. Stunning views, exceptional care, and quality throughout—this is a home you'll truly look forward to coming home to every day. Possible assumable (VA eligible only) 2.25% rate, yep you read that number right!
/u.realgeeks.media/eugeneareahomesearch/header.png)
Additional Information
- Tax Amount
- $4,175
- Year Built
- 1971
- High School
- Thurston
- Elementary School
- Walterville
- Middle School
- Thurston
- Fireplaces Total
- 1
- Garage Spaces
- 2
- Garage Type
- Attached
- Acres
- 0.91
- Living Area
- 1,972
- Stories
- 1
- Subdivision
- Shangri-La 02
- Property Type
- Single Family Residence
- Lot Size Dimension
- Lead Based Paint
- Terms
- Assumable, Cash, Conventional, FHA, VA Loan
- Accessibility Features
- Garage on Main, Main Floor Bedroom w/Bath, One Level, Parking, Walk-in Shower
- Master Bedroom Level
- Main
- Cooling Description
- Heat Pump
- Fireplace Description
- Wood Burning
- Fuel Description
- Electricity
- Heating Description
- Heat Pump
- Hot Water Description
- Electricity
- Exterior Description
- T-111 Siding
- Roof Type
- Composition
- Sewer Description
- Standard Septic
- Style
- 1 Story, Ranch
- View
- Mountain(s), River, Trees/Woods
- Parking
- Driveway
- Parking Description
- Driveway
- Road Surface
- Paved
- Exterior Features
- Deck, RV Parking, Yard
- Interior Features
- Hardwood Floors, Laundry, Wall to Wall Carpet, Washer/Dryer
- Kitchen Appliances
- Dishwasher, Free-Standing Range, Granite, Microwave, Stainless Steel Appliance(s)
Mortgage Calculator
Listing courtesy of Better Homes and Gardens Real Estate Equinox.
 The content relating to real estate for sale on this site comes in part from the IDX program of the RMLS of Portland, Oregon. Real Estate listings held by brokerage firms other than this firm are marked with the RMLS logo, and detailed information about these properties include the name of the listing's broker. Listing content is copyright © 2026 RMLS of Portland, Oregon. All information provided is deemed reliable but is not guaranteed and should be independently verified. This content last updated on . Some properties which appear for sale on this web site may subsequently have sold or may no longer be available.