56411 MCKENZIE HWY Unit #6, McKenzie Bridge, OR 97413
- $450,000
- 2
- BD
- 2
- BA
- 891
- SqFt




- List Price
- $450,000
- Price Change
- ▼ $25,000 1779917054
- Days on Market
- 203
- Status
- ACTIVE
- MLS#
- 482865399
- Bedrooms
- 2
- Bathrooms
- 2
- Living Area
- 891
- Lot Size
- 0K to 2, 999 SqFt
- Region
- Lane Co: Mc Kenzie Valley
Property Description
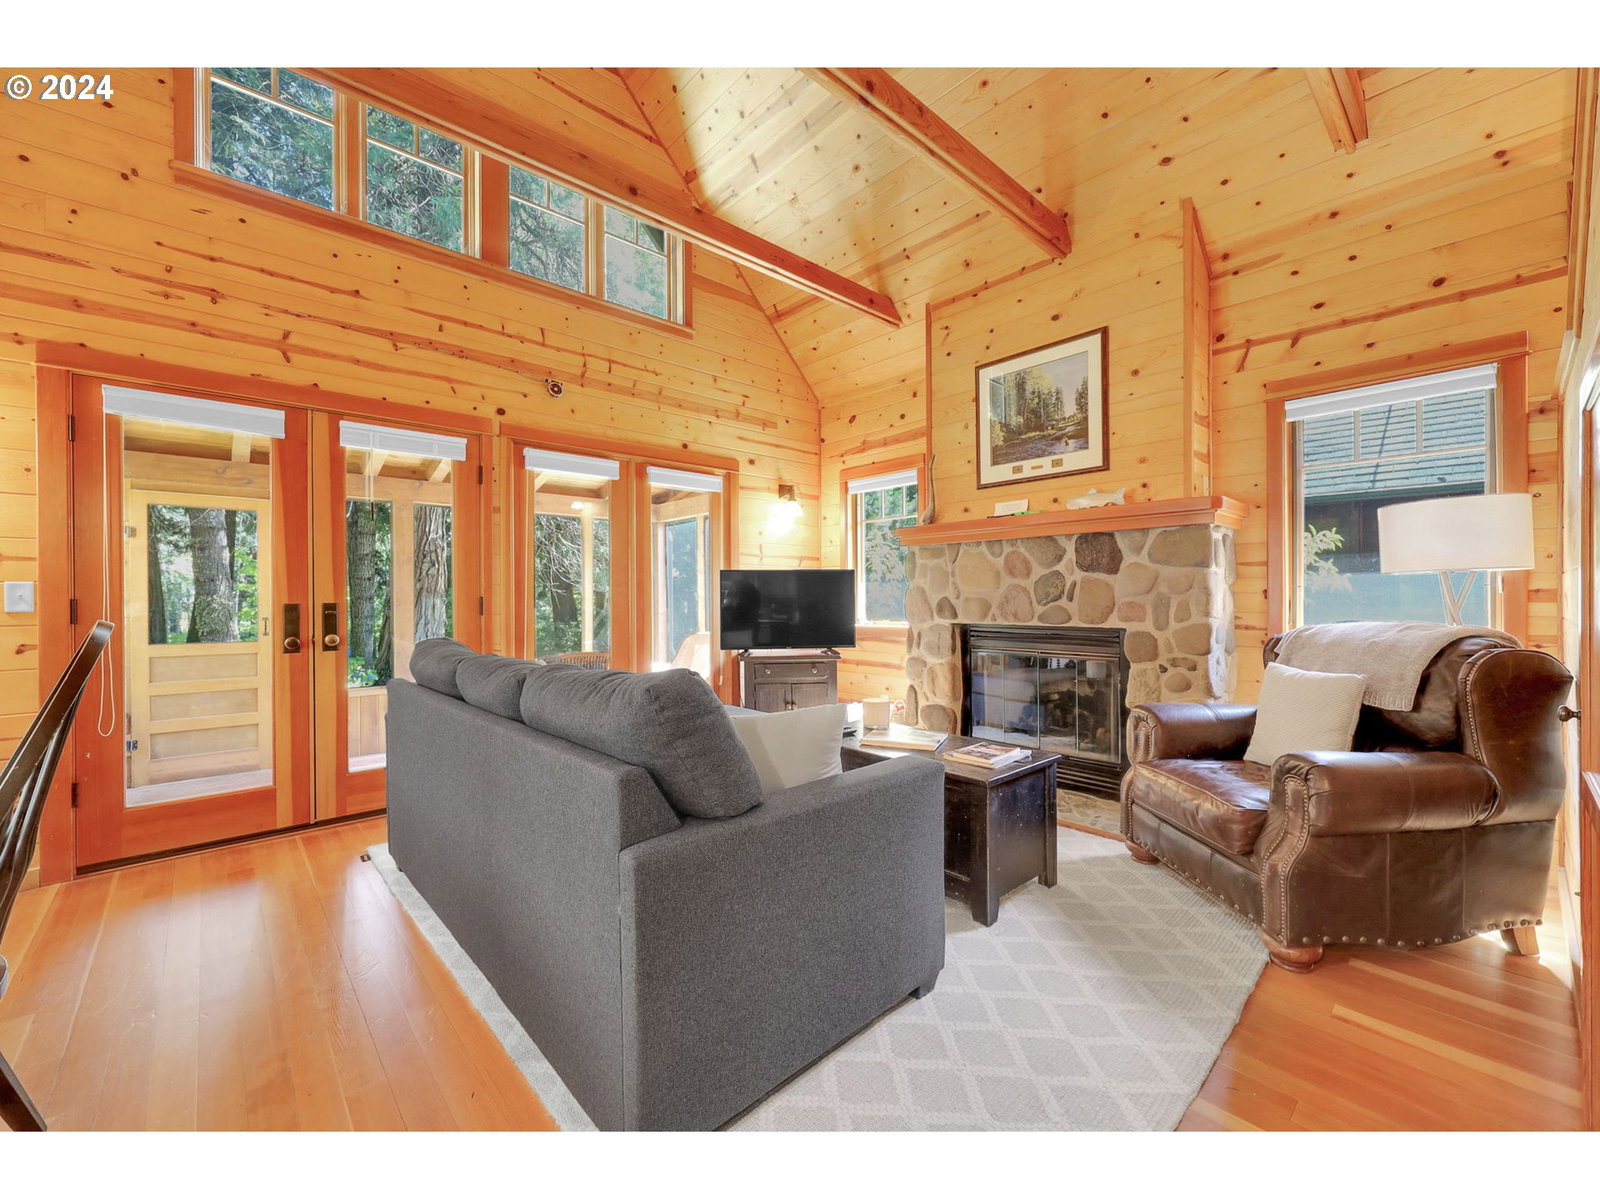
Discover your McKenzie River retreat, combining adventure, relaxation, and income potential. This 2-bedroom, 2-bath riverfront cabin is a dream for outdoor enthusiasts—steps from fishing, kayaking, rafting, golf, hiking, and just a short drive to Hoodoo Ski Area.Crafted with Douglas fir and knotty pine, the cabin blends classic Northwest charm with modern comfort. Clerestory windows fill the space with natural light, and river views are enjoyed from both upstairs and downstairs. Inside, enjoy a full kitchen, cozy living room with gas fireplace, and a layout perfect for hosting guests or unwinding after a day on the river. The large screened-in patio creates ideal indoor-outdoor living for morning coffee, evening meals, or listening to the river flow.Offered fully furnished and operating as a successful vacation rental, this turn-key property is ready for personal enjoyment or income generation. RC zoning adds flexibility and long-term value. Plus, The Inn at the Bridge cabins are not in a flood zone, offering added peace of mind.Enjoy a rare walkable riverfront location, just steps from coffee, dining, and local favorites like McKenzie General Store/Obsidian Grill and McKenzie Station Pub.Whether you seek a reliable income property, a vacation home, or both, this McKenzie River cabin delivers location, lifestyle, and proven performance in one exceptional package.Listing agent is owner.
/u.realgeeks.media/eugeneareahomesearch/header.png)
Additional Information
- Tax Amount
- $2,848
- Year Built
- 2005
- High School
- McKenzie
- Elementary School
- McKenzie River
- Middle School
- McKenzie
- Fireplaces Total
- 1
- Garage Type
- Carport
- Hoa Fee
- $600
- Hoa Payment Freq
- Quarterly
- Living Area
- 891
- Stories
- 2
- Property Type
- Single Family Residence
- Terms
- Cash, Conventional
- Accessibility Features
- Main Floor Bedroom w/Bath, Parking, Pathway
- Master Bedroom Level
- Main
- Cooling Description
- Heat Pump
- Fireplace Description
- Gas, Propane
- Fuel Description
- Electricity, Propane
- Heating Description
- Heat Pump
- Hot Water Description
- Electricity
- Exterior Description
- Cedar, Shingle Siding
- Roof Type
- Composition
- Sewer Description
- Shared Septic
- Style
- 2 Story, Cabin
- Waterfront Description
- River Front
- View
- River, Territorial, Trees/Woods
- Parking
- Carport, Off Street
- Waterfront
- Yes
- Security Or Entry
- None
- Parking Description
- Carport, Off Street
- Covenants/Restrictions
- Yes
- Road Surface
- Gravel, Paved
- Exterior Features
- Covered Deck, Covered Patio, Free-Standing Hot Tub, Porch, Satellite Dish, Sprinkler, Tool Shed, Yard
- Interior Features
- Ceiling Fan(s), Furnished, Hardwood Floors, High Ceilings, Skylight(s), Vaulted Ceiling(s), Wall to Wall Carpet, Wood Floors
- Kitchen Appliances
- Dishwasher, Free-Standing Range, Free-Standing Refrigerator, Microwave, Tile
Mortgage Calculator
Listing courtesy of Premiere Property Group, LLC.
 The content relating to real estate for sale on this site comes in part from the IDX program of the RMLS of Portland, Oregon. Real Estate listings held by brokerage firms other than this firm are marked with the RMLS logo, and detailed information about these properties include the name of the listing's broker. Listing content is copyright © 2026 RMLS of Portland, Oregon. All information provided is deemed reliable but is not guaranteed and should be independently verified. This content last updated on . Some properties which appear for sale on this web site may subsequently have sold or may no longer be available.