1664 MAIN ST, Springfield, OR 97477
- $294,500
- 1
- BD
- 1
- BA
- 572
- SqFt




- List Price
- $294,500
- Price Change
- ▲ $15,500 1781759817
- Days on Market
- 59
- Status
- ACTIVE
- MLS#
- 446983863
- Bedrooms
- 1
- Bathrooms
- 1
- Living Area
- 572
- Lot Size
- 5, 000 to 6, 999 SqFt
- Region
- Lane Co: Springfield
Property Description
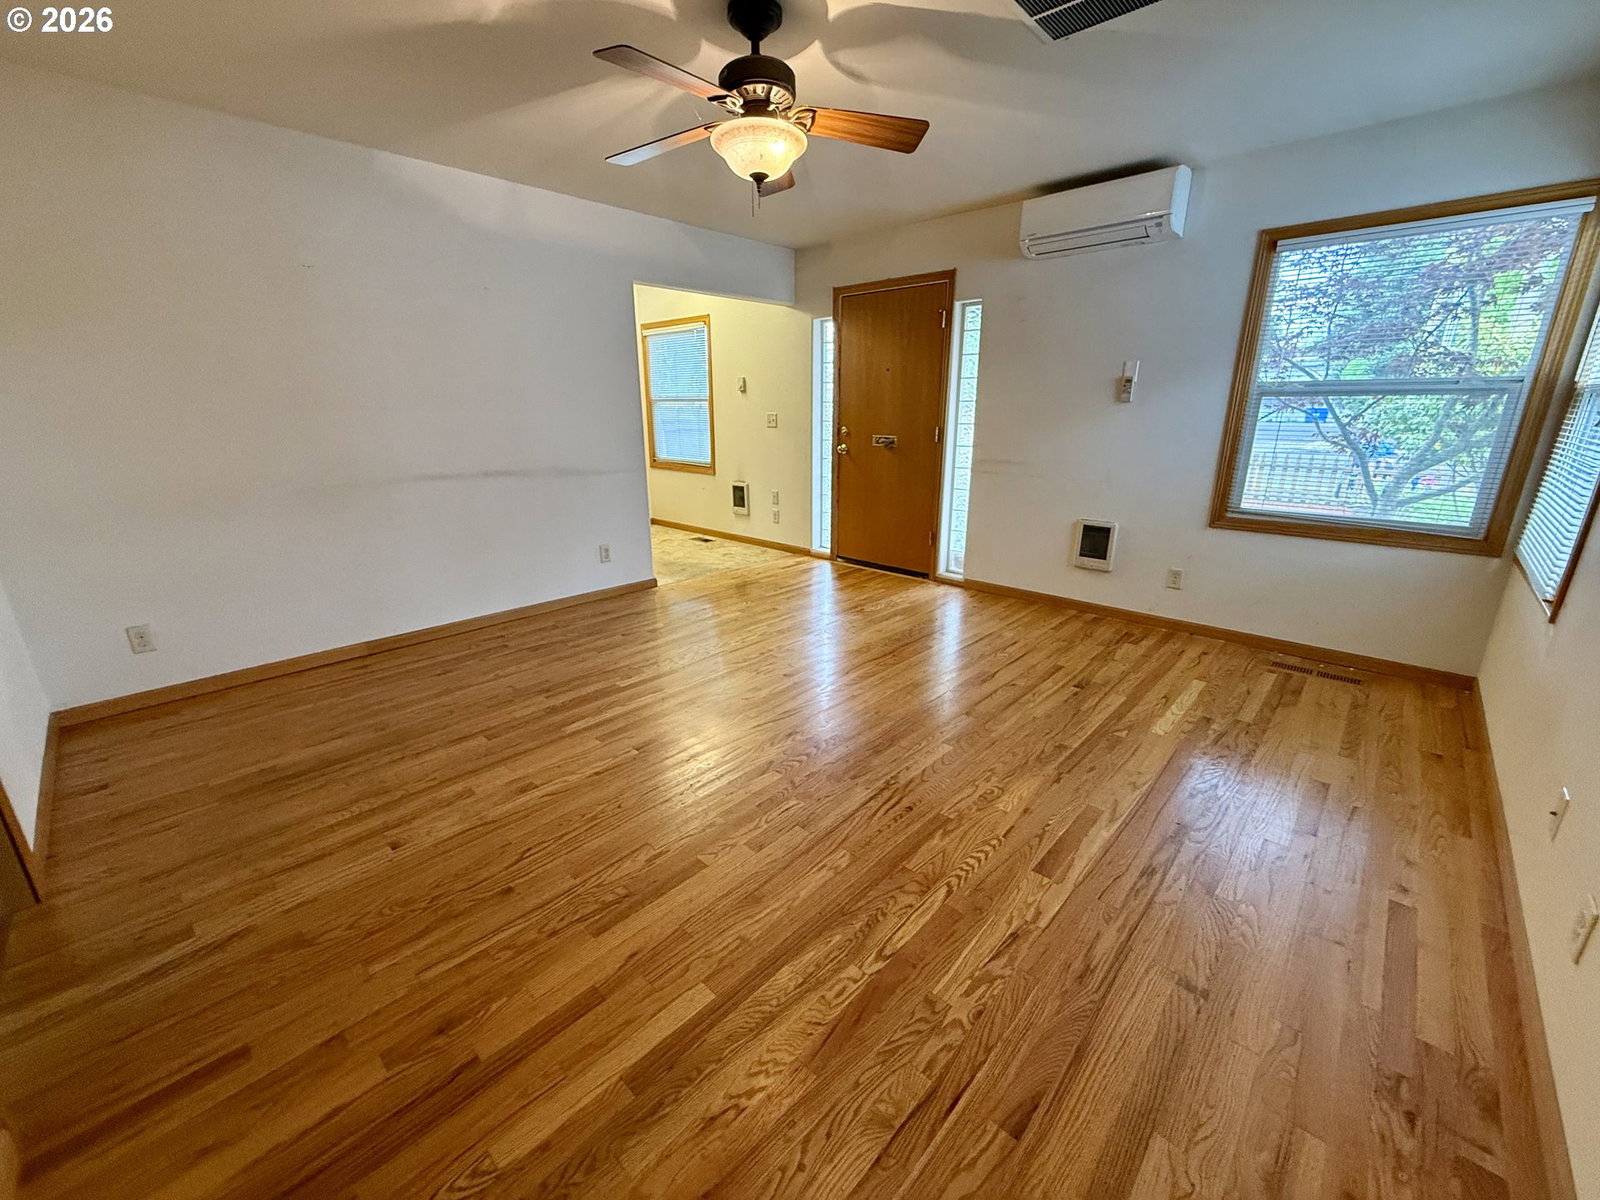
Welcome to 1664 Main St — a unique opportunity blending residential charm with Community Commercial zoning in the heart of Springfield. Positioned on a high-visibility corridor, this versatile property offers endless potential for homeowners, entrepreneurs, investors, or small business owners seeking a flexible live/work environment. Whether you envision a boutique office, studio space, creative workspace, short-term rental concept, or simply a charming residence with room to grow, this property opens the door to a variety of possibilities. The home has a brand new roof and is filled with character, while the outdoor spaces create an atmosphere that feels tucked away from the bustle of the city. Enjoy rustic wood accents, mature landscaping, garden spaces, and a truly one-of-a-kind backyard setting. Inside and out, the property offers an inviting blend of functionality and personality rarely found in commercially zoned opportunities. The detached structures and outdoor areas create additional options for storage, hobbies, workspace, entertaining, or future improvements. Conveniently located near downtown Springfield amenities, local businesses, restaurants, and major commuter routes, this property combines visibility, accessibility, and creative potential all in one package. A rare opportunity to own a property where charm, zoning flexibility, and future potential come together.
/u.realgeeks.media/eugeneareahomesearch/header.png)
Additional Information
- Tax Amount
- $1,975
- Year Built
- 1946
- High School
- Springfield
- Elementary School
- Maple
- Middle School
- Hamlin
- Garage Spaces
- 1
- Garage Type
- Attached
- Acres
- 0.13
- Living Area
- 572
- Stories
- 1
- Property Type
- Single Family Residence
- Terms
- Cash, Conventional, FHA
- Master Bedroom Level
- Main
- Cooling Description
- Other
- Fuel Description
- Electricity, Gas
- Heating Description
- Ductless
- Hot Water Description
- Electricity
- Exterior Description
- Wood Siding
- Roof Type
- Composition
- Sewer Description
- Public Sewer
- Style
- Ranch
- Parking
- Driveway
- Parking Description
- Driveway
- Road Surface
- Concrete, Paved
- Exterior Features
- Covered Patio, Deck, Fenced, Tool Shed
- Kitchen Appliances
- Built-in Range, Free-Standing Refrigerator
Mortgage Calculator
Listing courtesy of Elevate Real Estate Group.
 The content relating to real estate for sale on this site comes in part from the IDX program of the RMLS of Portland, Oregon. Real Estate listings held by brokerage firms other than this firm are marked with the RMLS logo, and detailed information about these properties include the name of the listing's broker. Listing content is copyright © 2026 RMLS of Portland, Oregon. All information provided is deemed reliable but is not guaranteed and should be independently verified. This content last updated on . Some properties which appear for sale on this web site may subsequently have sold or may no longer be available.