89215 SUTTON LAKE DR, Florence, OR 97439
- $985,000
- 3
- BD
- 2
- BA
- 1,982
- SqFt






- List Price
- $985,000
- Price Change
- ▼ $85,000 1780887416
- Days on Market
- 52
- Status
- ACTIVE
- MLS#
- 422372104
- Bedrooms
- 3
- Bathrooms
- 2
- Partial Bathrooms
- 1
- Living Area
- 1,982
- Lot Size
- 3 to 4.99 Acres
- Region
- Lane Co: Florence North
Property Description
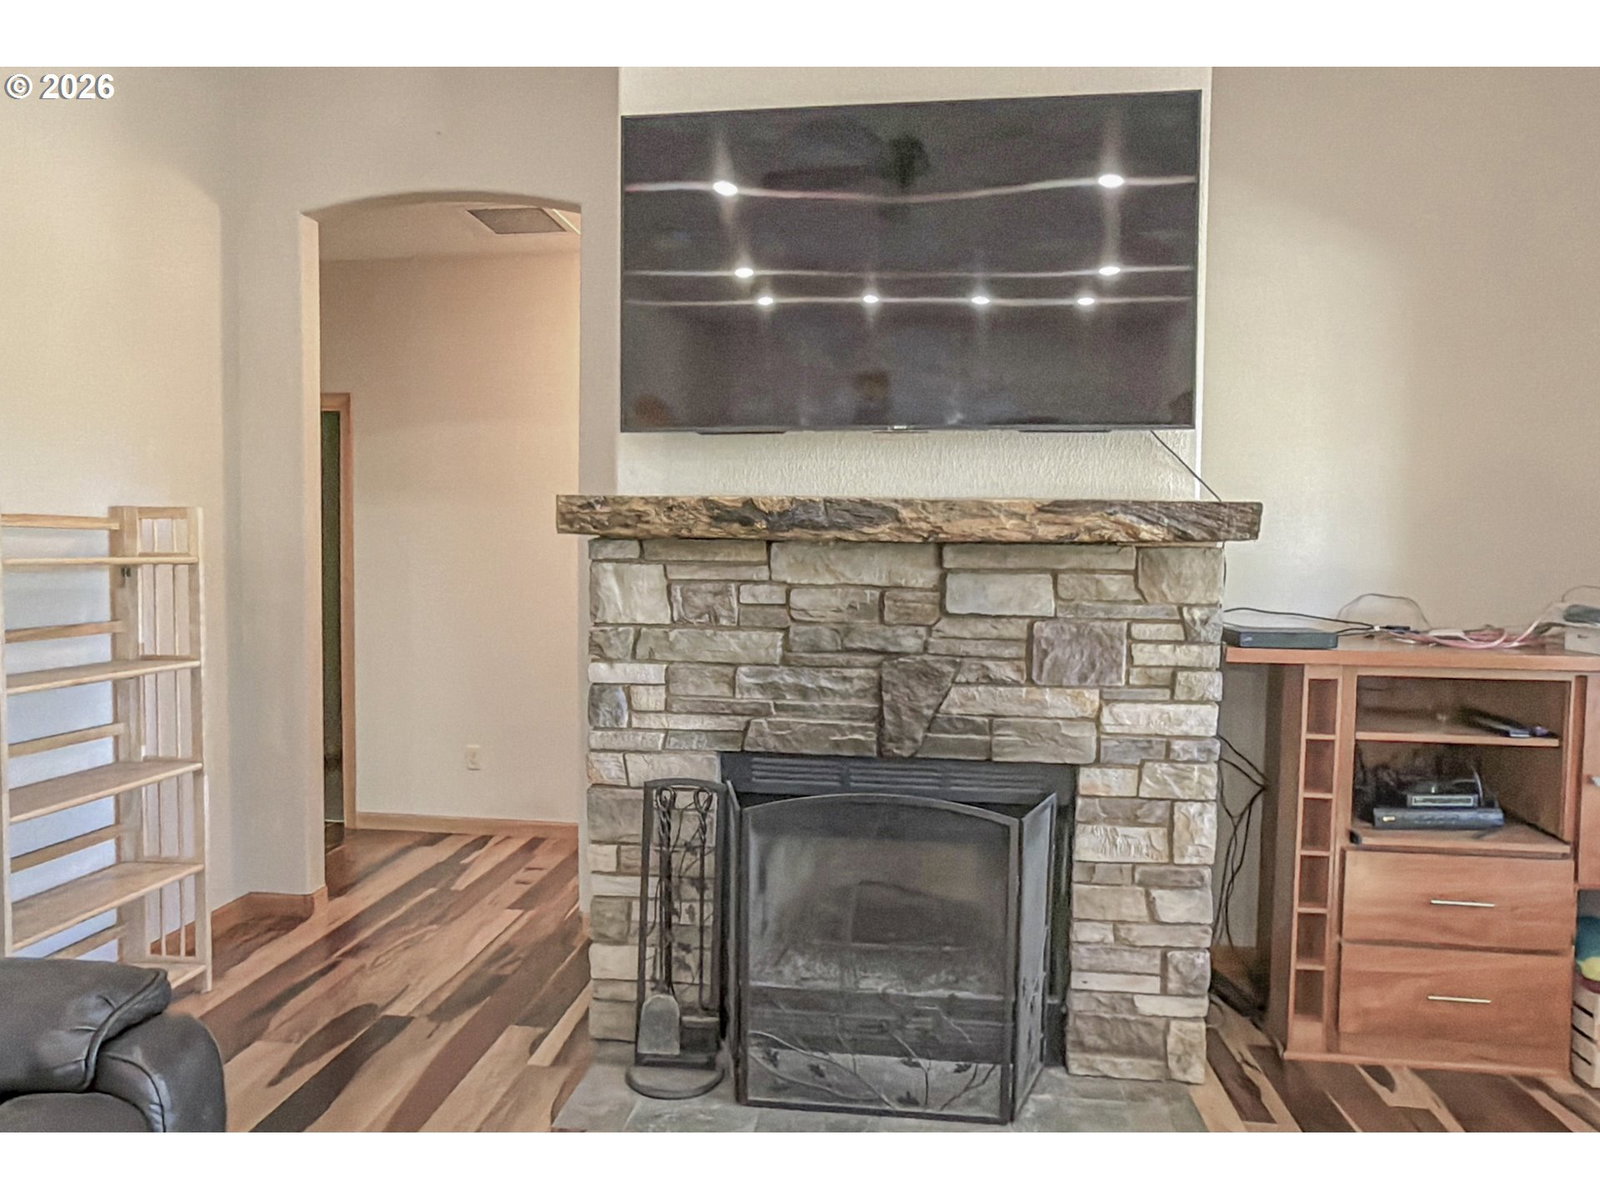
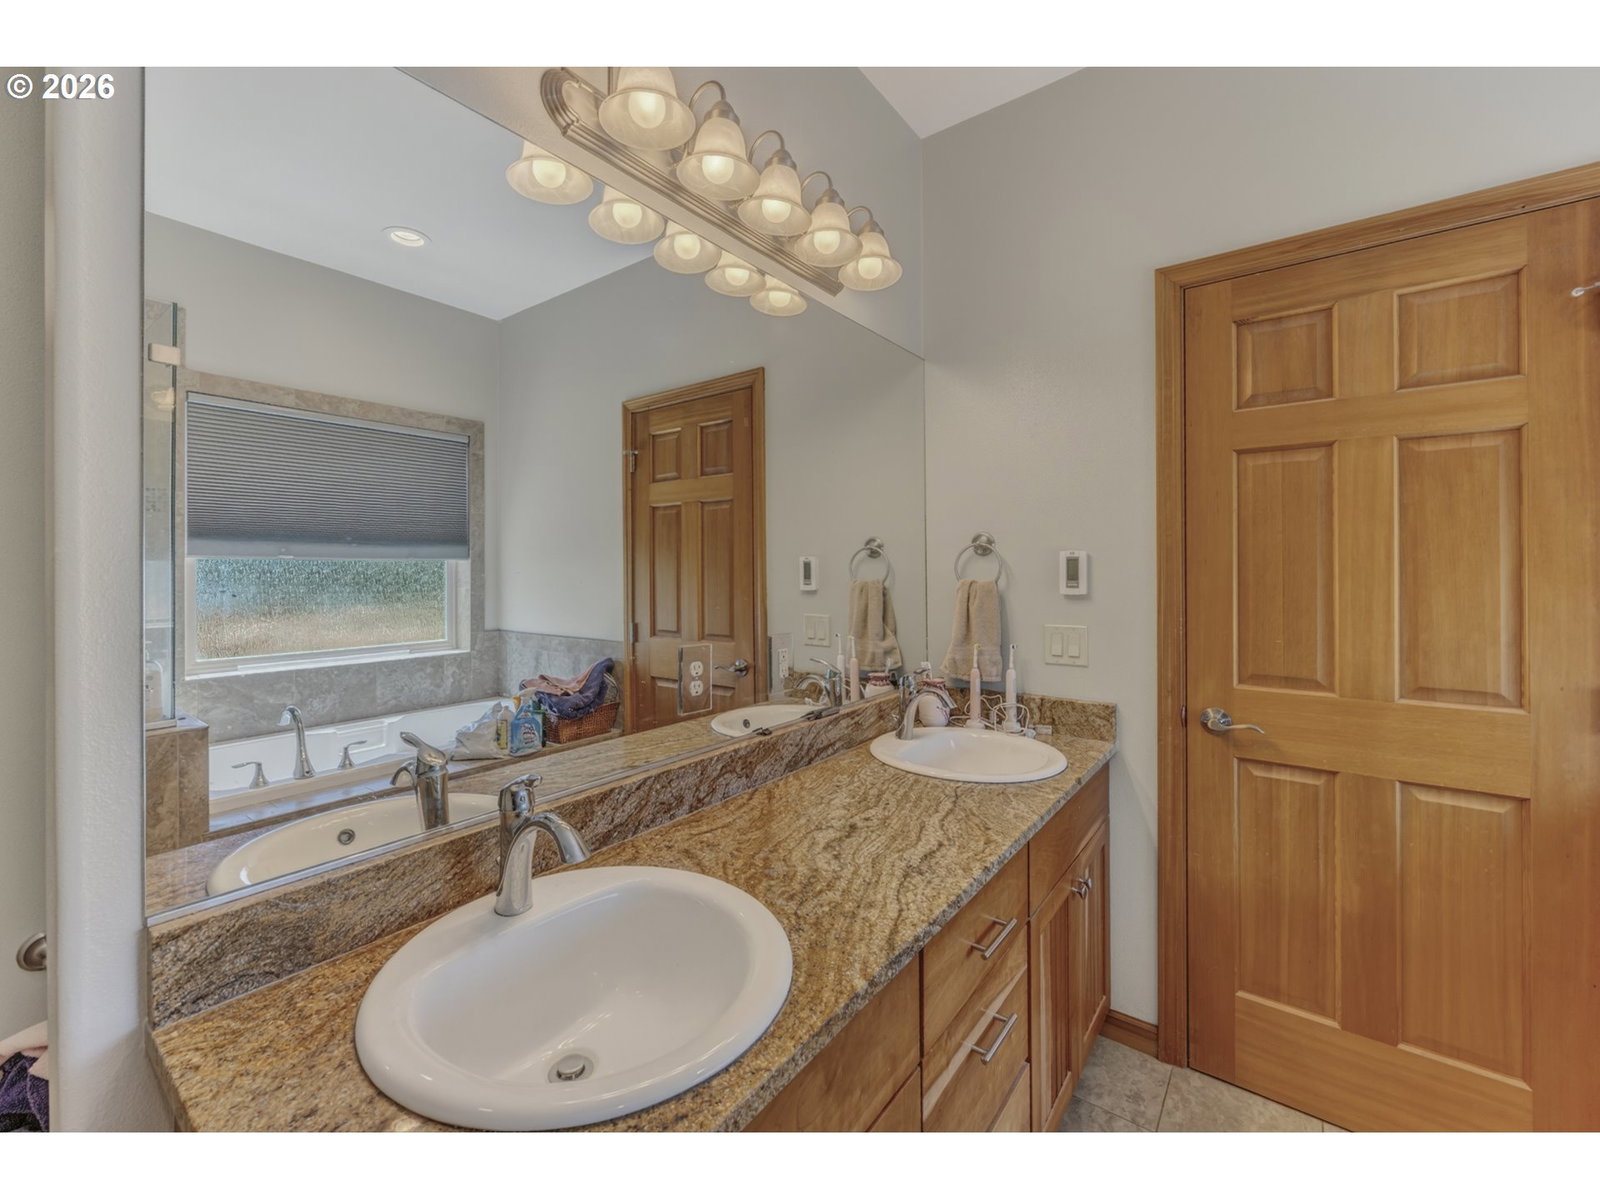
Quality and elegance to be found in this custom home built in 2015. A forest to the north and lakefront to the south. A private location (no HOA) yet only minutes to shopping, schools, restaurants, and the ocean. 1982 SqFt, 3 bedrooms, 2.5 bathrooms with many elegant features to make day-to-day living a pleasure. Solid wood doors, Brazilian hardwood floors, cherry wood cabinets, high ceilings & fans, and a stone faced, wood burning fireplace that graces the main living area. A formal dining room and adjacent butler's pantry with glassed-in cabinetry, plus built-in bookshelves makes for a gourmet cook's delight. Gorgeous granite counters and drop lighting over the eat bar makes your dining experience extraordinary. Wood floors throughout give a warmth to your feet and a tone to your shoes. The Primary ensuite has both, a walk-in shower and soak tub, plus double sinks, and, heated tile floor. Walk-in closets in each bedroom with detailed shelving keeps things nice and neat. A spacious covered patio invites one to the lake and garden views. The 4 raised-beds to grow your fruits and vegetables right outside, and enjoy a free-standing extra-sized hot tub. Enjoy a walk through your own forest or launch your kayak from the lakeshore; it's all in one package.
/u.realgeeks.media/eugeneareahomesearch/header.png)
Additional Information
- Tax Amount
- $4,812
- Year Built
- 2015
- High School
- Siuslaw
- Elementary School
- Siuslaw
- Middle School
- Siuslaw
- Fireplaces Total
- 1
- Garage Spaces
- 2
- Garage Type
- Attached, Oversized
- Acres
- 3.69
- Living Area
- 1,982
- Stories
- 1
- Subdivision
- North Florence
- Property Type
- Single Family Residence
- Terms
- Cash, Conventional, FHA, VA Loan
- Accessibility Features
- Garage on Main, Minimal Steps, One Level, Parking, Walk-in Shower
- Master Bedroom Level
- Main
- Fireplace Description
- Wood Burning
- Fuel Description
- Electricity
- Heating Description
- Heat Pump
- Hot Water Description
- Electricity
- Exterior Description
- Cement Siding, Lap Siding, Stone
- Roof Type
- Composition
- Sewer Description
- Standard Septic
- Style
- 1 Story, NW Contemporary
- Waterfront Description
- Creek, Lake
- View
- Lake, Park/Greenbelt, Trees/Woods
- Parking
- Deeded, RV Access/Parking
- Waterfront
- Yes
- Parking Description
- Deeded, RV Access/Parking
- Road Surface
- Gravel
- Exterior Features
- Covered Patio, Free-Standing Hot Tub, Garden, Patio, Porch, Private Road, Raised Beds, RV Parking, Tool Shed, WaterSense Irrigation, Workshop
- Interior Features
- Ceiling Fan(s), Garage Door Opener, Granite, Hardwood Floors, Heated Tile Floor, High Ceilings, High Speed Internet, Laundry, Skylight(s), Soaking Tub, Tile Floor, Washer/Dryer, Wood Floors
- Kitchen Appliances
- Built-in Oven, Built-in Range, Built-in Refrigerator, Butler's Pantry, Cooktop, Dishwasher, Disposal, ENERGY STAR Qualified Appliances, Granite, Island, Pantry, Solid Surface Countertop, Stainless Steel Appliance(s)
Mortgage Calculator
Listing courtesy of TR Hunter Real Estate.
 The content relating to real estate for sale on this site comes in part from the IDX program of the RMLS of Portland, Oregon. Real Estate listings held by brokerage firms other than this firm are marked with the RMLS logo, and detailed information about these properties include the name of the listing's broker. Listing content is copyright © 2026 RMLS of Portland, Oregon. All information provided is deemed reliable but is not guaranteed and should be independently verified. This content last updated on . Some properties which appear for sale on this web site may subsequently have sold or may no longer be available.