2164 24TH ST, Florence, OR 97439
- $534,000
- 3
- BD
- 3
- BA
- 1,764
- SqFt




- List Price
- $534,000
- Price Change
- ▼ $15,000 1782760033
- Days on Market
- 77
- Status
- ACTIVE
- MLS#
- 414858223
- Bedrooms
- 3
- Bathrooms
- 3
- Living Area
- 1,764
- Lot Size
- 10, 000 to 14, 999 SqFt
- Region
- Lane Co: Florence Town
Property Description
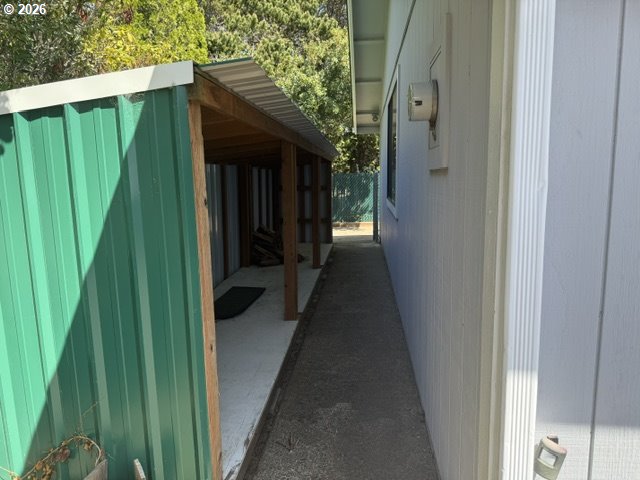
Come enjoy life in the coastal town of Florence and hear the ocean roar! This single-level, 3 bed, 3 bath home sits in a desirable neighborhood close to shopping, restaurants, lakes, and walking trails. The custom ranch-style layout is filled with natural light thanks to abundant windows and skylights, creating a bright and comfortable living space.Two of the bedrooms are en suite. One includes a walk-in jetted tub, triple-wide closet, and a sliding glass door that opens to a covered deck in the backyard. The second offers a walk-in shower, built-in bookshelf, walk-in closet plus an additional triple-wide closet, and direct access to the attached garage—great for flexibility or guest use.The large laundry room features washer/dryer hookups, a utility sink, and a folding table for convenience. In the kitchen, you’ll find a built-in china cabinet, spice rack, dishwasher, banquette seating, and a freestanding range and refrigerator, with plenty of storage and workspace.Outside, enjoy a covered patio and fully fenced backyard that’s perfect for relaxing, gardening, or entertaining. The yard includes an apple tree along with established blueberry bushes and strawberry plants. There’s plenty of room for RV, boat, or recreational vehicle parking in the driveway or secured backyard.A wood shed provides storage for the wood-burning stove located in the garage/shop, adding extra functionality.Located near 27 freshwater lakes, the Siuslaw River, Pacific Ocean, and the Oregon Dunes, this property offers a great mix of comfort, space, and access to everything that makes the Oregon Coast special.
/u.realgeeks.media/eugeneareahomesearch/header.png)
Additional Information
- Tax Amount
- $3,567
- Year Built
- 1976
- High School
- Siuslaw
- Elementary School
- Siuslaw
- Middle School
- Siuslaw
- Fireplaces Total
- 1
- Garage Spaces
- 2
- Garage Type
- Attached
- Acres
- 0.24
- Living Area
- 1,764
- Stories
- 1
- Property Type
- Single Family Residence
- Terms
- Cash, Conventional, FHA, USDA Loan, VA Loan
- Master Bedroom Level
- Main
- Fireplace Description
- Wood Burning
- Fuel Description
- Electricity
- Heating Description
- Forced Air
- Hot Water Description
- Electricity
- Exterior Description
- T-111 Siding, Vinyl Siding
- Roof Type
- Composition
- Sewer Description
- Public Sewer
- Style
- 1 Story, Craftsman
- Parking
- Driveway, RV Access/Parking
- Security Or Entry
- Security Lights
- Parking Description
- Driveway, RV Access/Parking
- Road Surface
- Paved
- Exterior Features
- Covered Deck, Covered Patio, Fenced, Patio, Raised Beds, RV Parking, Yard
- Interior Features
- Dual Flush Toilet, Garage Door Opener, Jetted Tub, Laundry, Luxury Vinyl Plank, Skylight(s), Vinyl Floor
- Kitchen Appliances
- Built-in Range, Cooktop, Dishwasher, Free-Standing Refrigerator, Range Hood
Mortgage Calculator
Listing courtesy of West Coast Real Estate Service.
 The content relating to real estate for sale on this site comes in part from the IDX program of the RMLS of Portland, Oregon. Real Estate listings held by brokerage firms other than this firm are marked with the RMLS logo, and detailed information about these properties include the name of the listing's broker. Listing content is copyright © 2026 RMLS of Portland, Oregon. All information provided is deemed reliable but is not guaranteed and should be independently verified. This content last updated on . Some properties which appear for sale on this web site may subsequently have sold or may no longer be available.