4994 CEDAR VIEW DR, Springfield, OR 97478
- $580,000
- 4
- BD
- 3
- BA
- 2,046
- SqFt




- List Price
- $580,000
- Price Change
- ▼ $5,000 1784846869
- Days on Market
- 38
- Status
- ACTIVE
- MLS#
- 405654444
- Bedrooms
- 4
- Bathrooms
- 3
- Living Area
- 2,046
- Lot Size
- 5, 000 to 6, 999 SqFt
- Region
- Lane Co: Springfield
Property Description
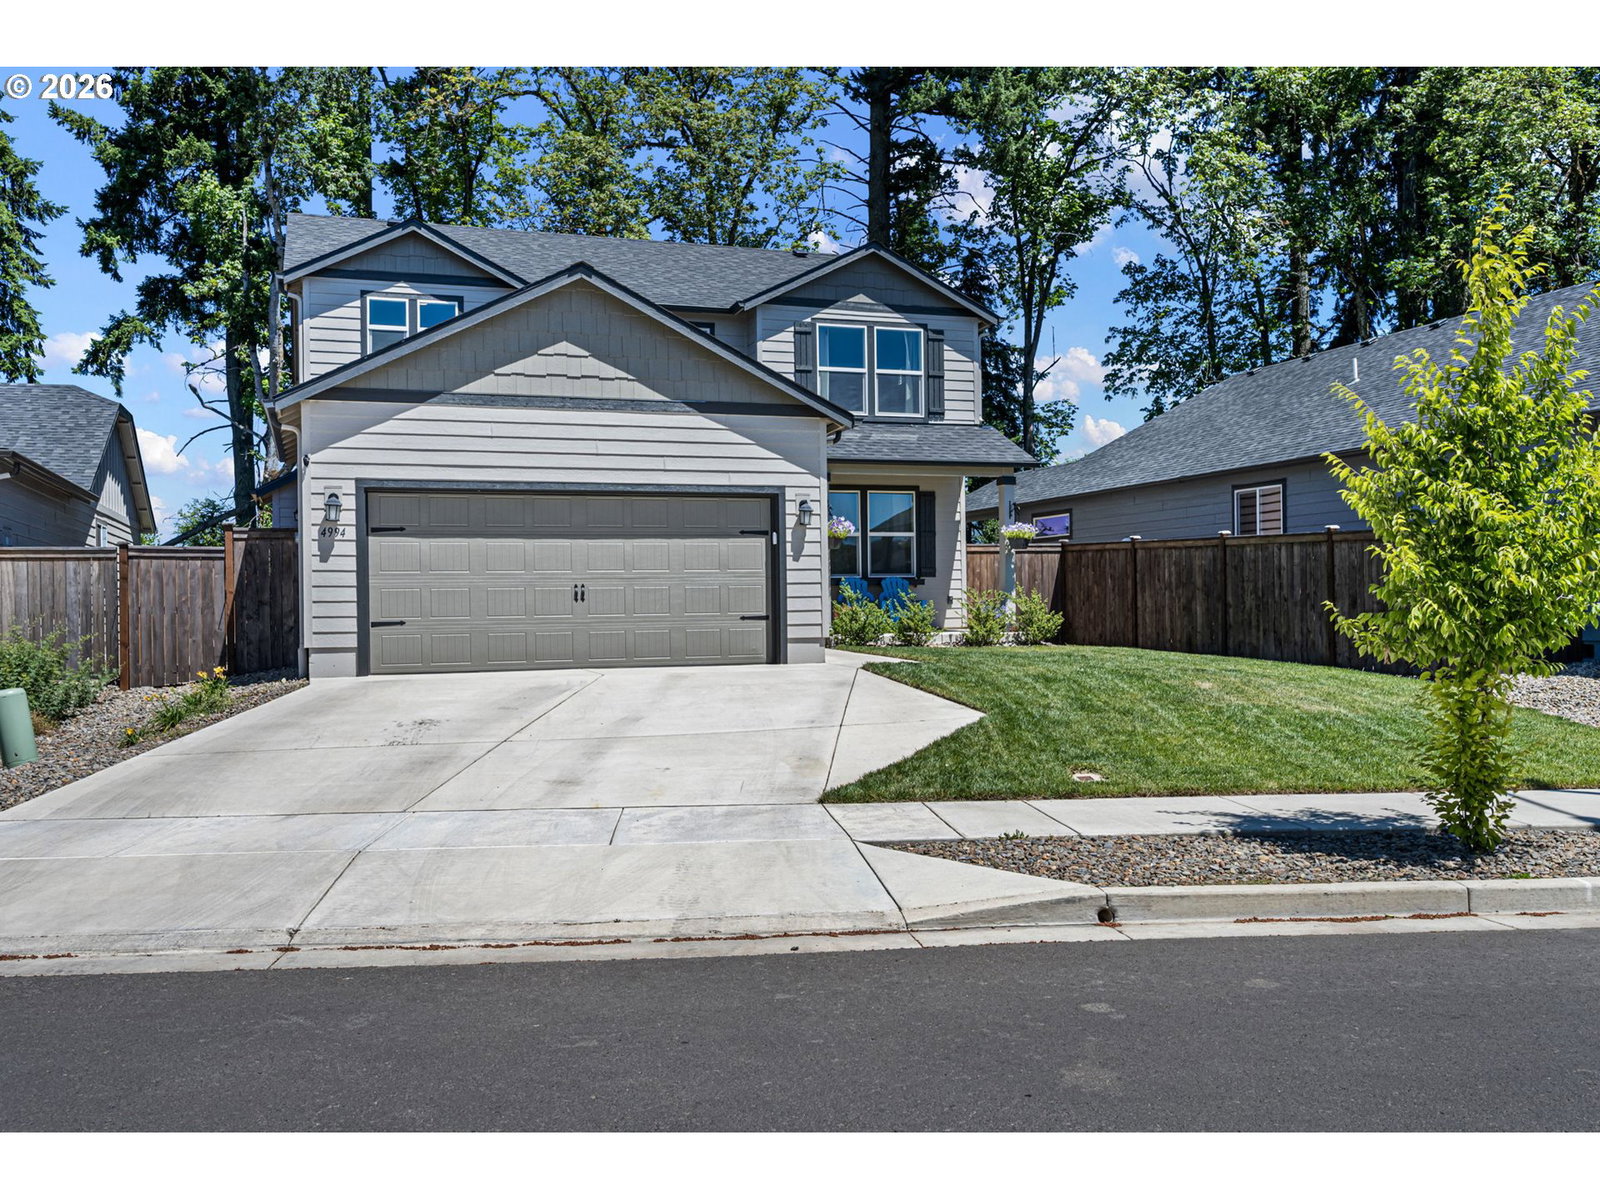
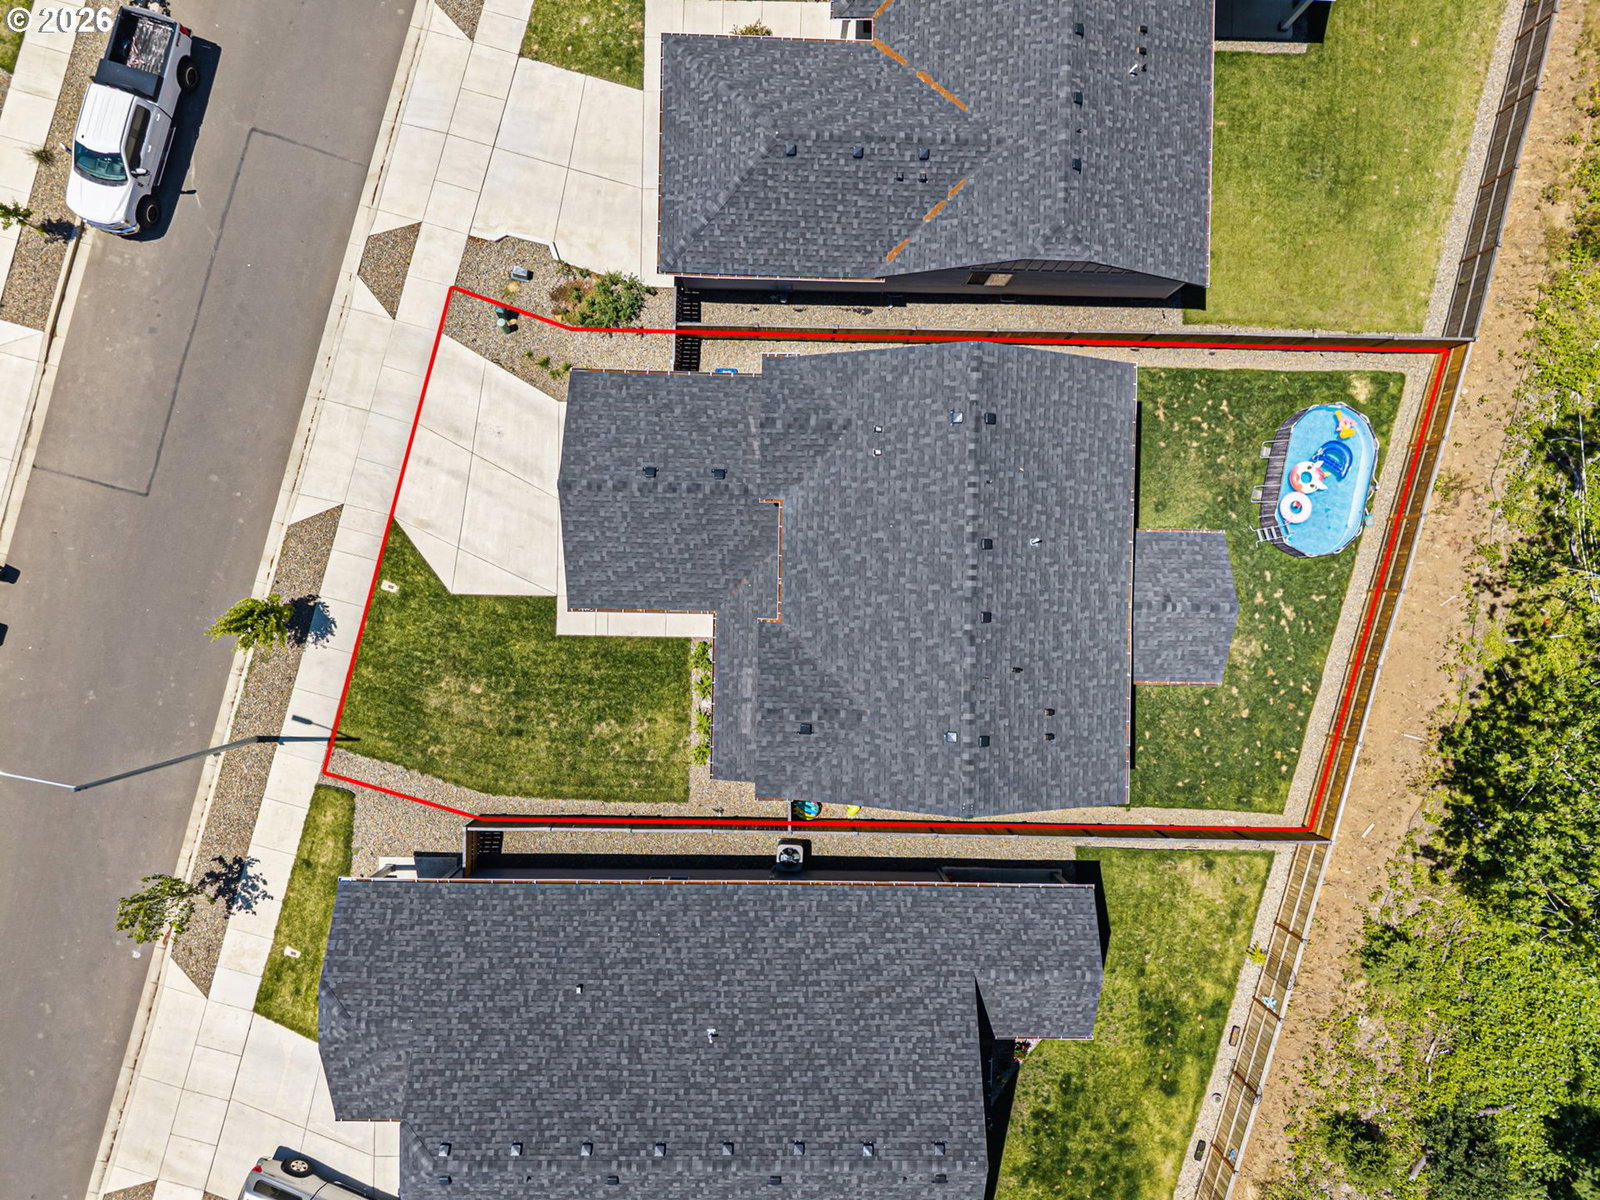
Better than new and move-in ready! Skip the wait for construction and start enjoying your new home today! Welcome to the highly desirable Stoneridge floor plan, 4 bedrooms and three full bathrooms, in Woodland Ridge, where thoughtful upgrades and modern comfort come together beautifully. A charming covered front porch creates a warm first impression, while inside you'll find an open-concept living, dining, and kitchen area designed for both everyday living and entertaining. The gourmet kitchen features granite countertops, a large center island, abundant storage, and plenty of space to gather with family and friends. The light and bright dining room is filled with natural light and features a sliding glass door that opens directly to the covered patio, creating a seamless indoor/outdoor living experience. The inviting living room is enhanced by a cozy gas fireplace, extra windows that flood the home with natural light, and custom window sills throughout. Flexible living options include a main level fourth bedroom and full bathroom, perfect for guests, multi-generational living, or a home office. Upstairs, the spacious primary suite offers a luxurious retreat with an oversized walk-in closet, dual sinks, soaking tub, and walk-in shower. Two additional bedrooms, a full bath, and a convenient laundry room complete the upper level. Outside, enjoy a fully landscaped and fenced backyard with underground sprinklers, plenty of room to play or garden, and a covered patio ideal for year-round outdoor living. Additional upgrades include Energy Star central air conditioning and enhanced natural light throughout. Located in the desirable Woodland Ridge community in Thurston, you'll enjoy beautiful mountain views along with convenient access to schools, grocery stores, dining, and freeway connections. This home truly offers the best of new construction without the wait! OPEN SUNDAY, JULY 19TH, 11 AM - 1 PM!
/u.realgeeks.media/eugeneareahomesearch/header.png)
Additional Information
- Tax Amount
- $5,250
- Year Built
- 2024
- High School
- Thurston
- Elementary School
- Douglas Gardens
- Middle School
- Agnes Stewart
- Fireplaces Total
- 1
- Garage Spaces
- 2
- Garage Type
- Attached
- Hoa Fee
- $85
- Hoa Payment Freq
- Quarterly
- Acres
- 0.12
- Living Area
- 2,046
- Stories
- 2
- Property Type
- Single Family Residence
- Terms
- Cash, Conventional, FHA, VA Loan
- Accessibility Features
- Garage on Main
- Master Bedroom Level
- Upper
- Cooling Description
- EnergyStar Air Conditioning
- Fireplace Description
- Gas
- Fuel Description
- Gas
- Heating Description
- Forced Air
- Hot Water Description
- Electricity
- Exterior Description
- Lap Siding
- Roof Type
- Composition
- Sewer Description
- Public Sewer
- Style
- 2 Story, Craftsman
- View
- Territorial, Trees/Woods
- Parking
- Driveway
- Parking Description
- Driveway
- Road Surface
- Paved
- Exterior Features
- Covered Patio, Fenced, Porch, Sprinkler, Yard
- Interior Features
- Garage Door Opener, Granite, High Ceilings, Laundry, Luxury Vinyl Plank, Soaking Tub, Wall to Wall Carpet
- Kitchen Appliances
- Dishwasher, Disposal, Free-Standing Range, Free-Standing Refrigerator, Gas Appliances, Granite, Island, Microwave, Pantry, Plumbed For Ice Maker, Solid Surface Countertop, Stainless Steel Appliance(s), Tile
Mortgage Calculator
Listing courtesy of Pro Realty.
 The content relating to real estate for sale on this site comes in part from the IDX program of the RMLS of Portland, Oregon. Real Estate listings held by brokerage firms other than this firm are marked with the RMLS logo, and detailed information about these properties include the name of the listing's broker. Listing content is copyright © 2026 RMLS of Portland, Oregon. All information provided is deemed reliable but is not guaranteed and should be independently verified. This content last updated on . Some properties which appear for sale on this web site may subsequently have sold or may no longer be available.