5216 Dunewood DR, Florence, OR 97439
- $849,000
- 3
- BD
- 2
- BA
- 2,100
- SqFt




- List Price
- $849,000
- Price Change
- ▼ $50,000 1780459625
- Days on Market
- 530
- Status
- ACTIVE
- MLS#
- 378512803
- Bedrooms
- 3
- Bathrooms
- 2
- Living Area
- 2,100
- Lot Size
- 15, 000 to 19, 999 SqFt
- Region
- Lane Co: Florence North
Property Description
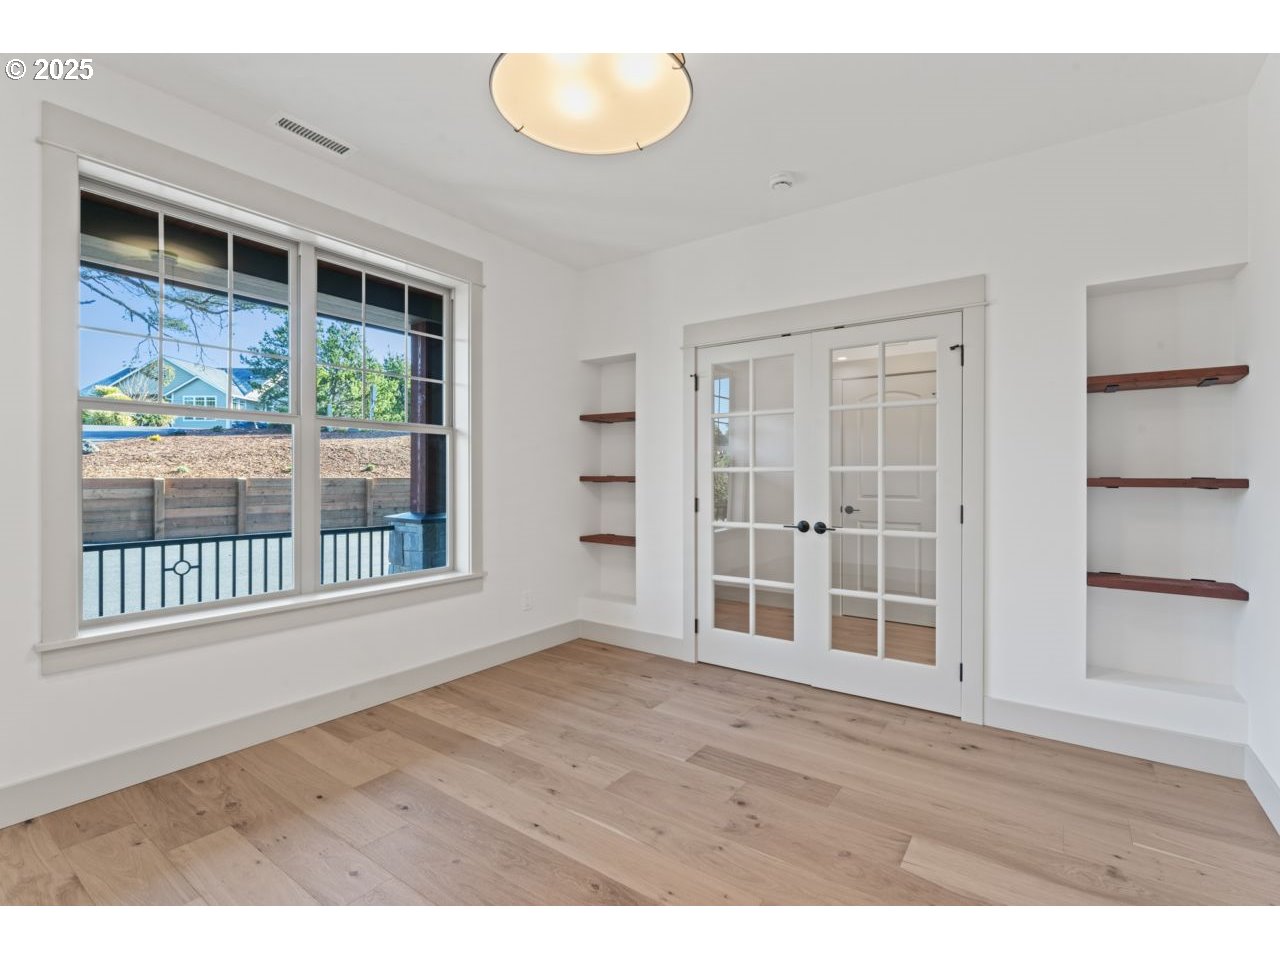
NEW PRICE! Welcome to this exquisite brand-new 3-bedroom, 2-bathroom home, where luxury and craftsmanship meet. Situated on an approximately 1/2-acre private lot in the highly desirable community of The Reserve, this stunning residence features high-end finishes throughout, offering both elegance and comfort. Step inside to discover a spacious, open-concept floor plan with soaring 9-foot ceilings and beautiful hardwood floors, combining hickory and white oak for a warm, timeless appeal. The chef’s kitchen is a true standout with custom hand-blown European light pendants, stainless steel appliances, quartz countertops, and a large central island – perfect for cooking and entertaining. The primary suite is a serene retreat, boasting a generous walk-in closet and a luxurious attached bathroom featuring a soaking tub, a double vanity with sinks, and a walk-in shower – designed for ultimate relaxation. New Zealand wool carpeting will be installed in each bedroom. Additional highlights include a large car court with RV parking and hookups, a custom fir front door, and exposed aggregate patios that provide an elegant outdoor living space. The home’s curb appeal is elevated with real rock accents, custom steel work, and a charming custom weather vane. Practical features like a 240-volt outlet for EV charging in the garage and the privacy of a tucked-away location add even more value to this impeccable home. Don’t miss the chance to make this beautiful property yours – schedule your showing today!
/u.realgeeks.media/eugeneareahomesearch/header.png)
Additional Information
- Tax Amount
- $3,482
- Year Built
- 2025
- High School
- Siuslaw
- Elementary School
- Siuslaw
- Middle School
- Siuslaw
- Garage Spaces
- 2
- Garage Type
- Attached
- Hoa Fee
- $300
- Hoa Payment Freq
- Annually
- Acres
- 0.46
- Living Area
- 2,100
- Stories
- 1
- Subdivision
- THE RESERVE AT HECETA LAKE
- Property Type
- Single Family Residence
- Terms
- Cash, Conventional, FHA, VA Loan
- Master Bedroom Level
- Main
- Fuel Description
- Electricity
- Heating Description
- Forced Air, Heat Pump
- Hot Water Description
- Electricity
- Exterior Description
- Cedar, Stone
- Roof Type
- Composition
- Sewer Description
- Septic Tank
- Style
- Custom Style
- View
- Trees/Woods
- Parking
- Driveway
- Parking Description
- Driveway
- Covenants/Restrictions
- Yes
- Road Surface
- Paved
- Exterior Features
- Covered Deck, Covered Patio, RV Hookup, RV Parking, Yard
- Interior Features
- Engineered Hardwood, Garage Door Opener, Hardwood Floors, High Ceilings, Hookup Available, Laundry, Quartz, Soaking Tub, Wall to Wall Carpet
- Kitchen Appliances
- Cook Island, Dishwasher, Free-Standing Range, Free-Standing Refrigerator, Instant Hot Water, Microwave, Quartz, Stainless Steel Appliance(s)
Mortgage Calculator
Listing courtesy of West Coast Real Estate Service.
 The content relating to real estate for sale on this site comes in part from the IDX program of the RMLS of Portland, Oregon. Real Estate listings held by brokerage firms other than this firm are marked with the RMLS logo, and detailed information about these properties include the name of the listing's broker. Listing content is copyright © 2026 RMLS of Portland, Oregon. All information provided is deemed reliable but is not guaranteed and should be independently verified. This content last updated on . Some properties which appear for sale on this web site may subsequently have sold or may no longer be available.