83391 S COVE DR, Florence, OR 97439
- $1,220,000
- 4
- BD
- 3
- BA
- 4,224
- SqFt






- List Price
- $1,220,000
- Days on Market
- 147
- Status
- ACTIVE
- MLS#
- 364283916
- Rent
- 2500
- Bedrooms
- 4
- Bathrooms
- 3
- Partial Bathrooms
- 1
- Living Area
- 4,224
- Lot Size
- 1 to 2.99 Acres
- Region
- Lane Co: Florence South/Dunes City
Property Description
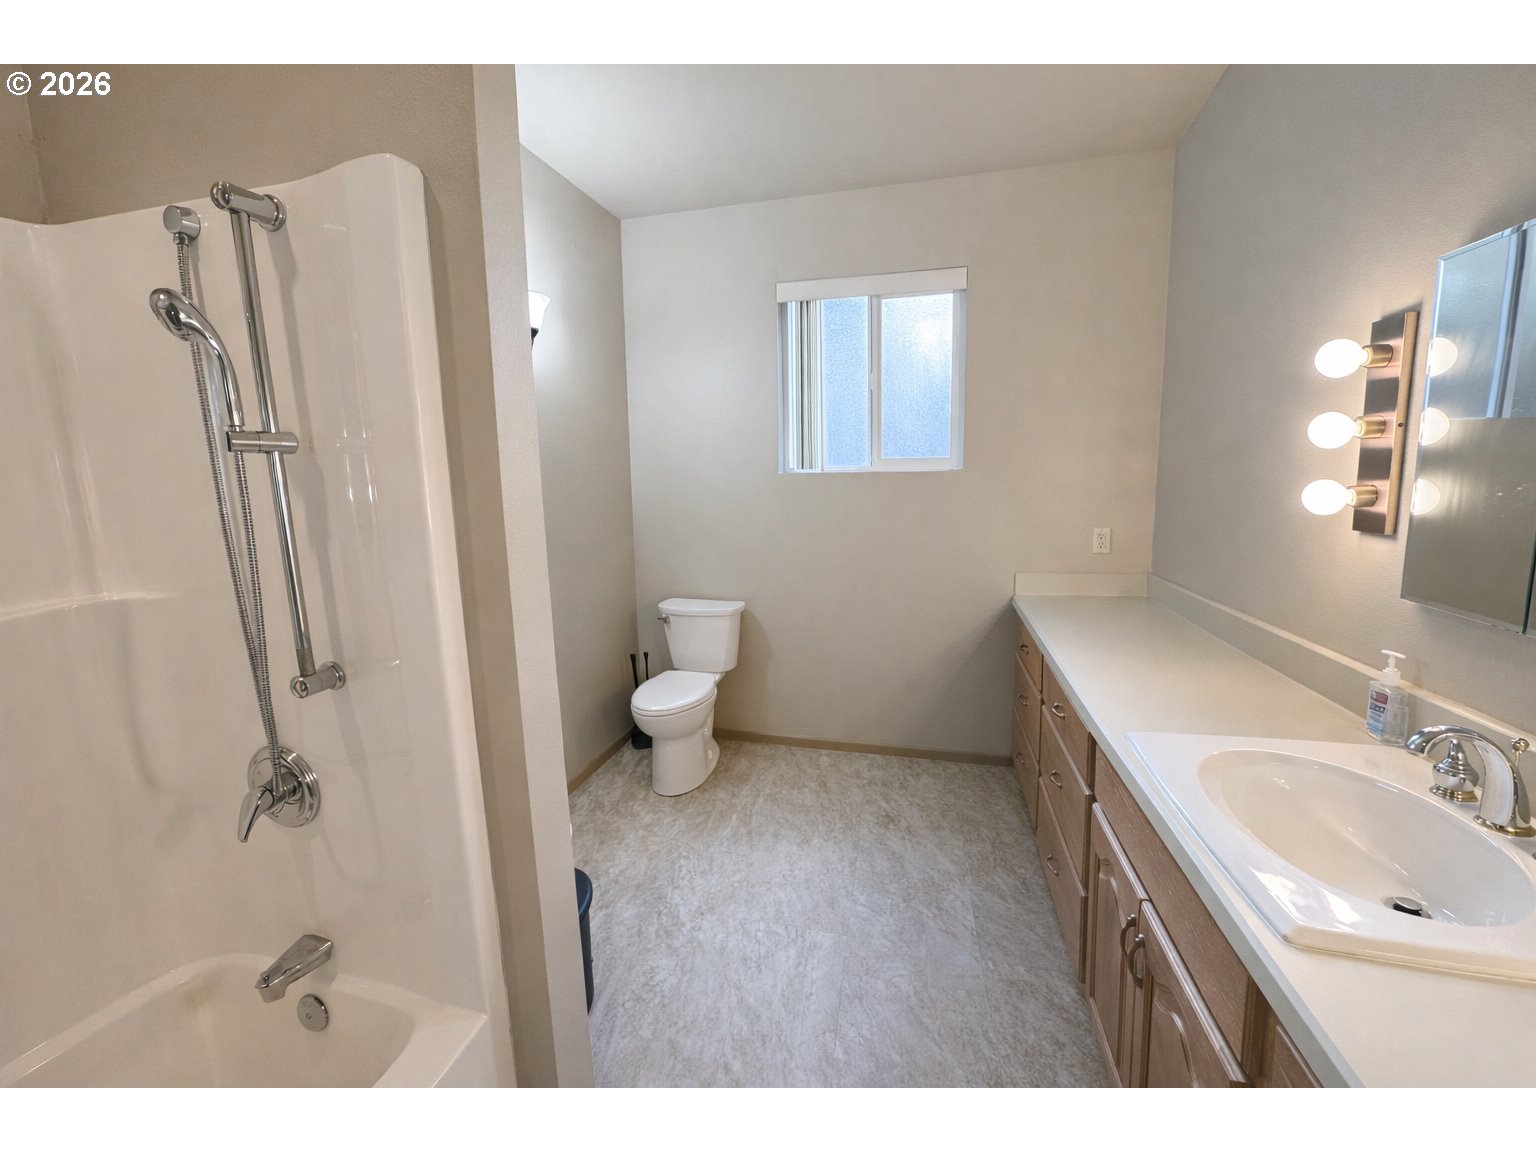
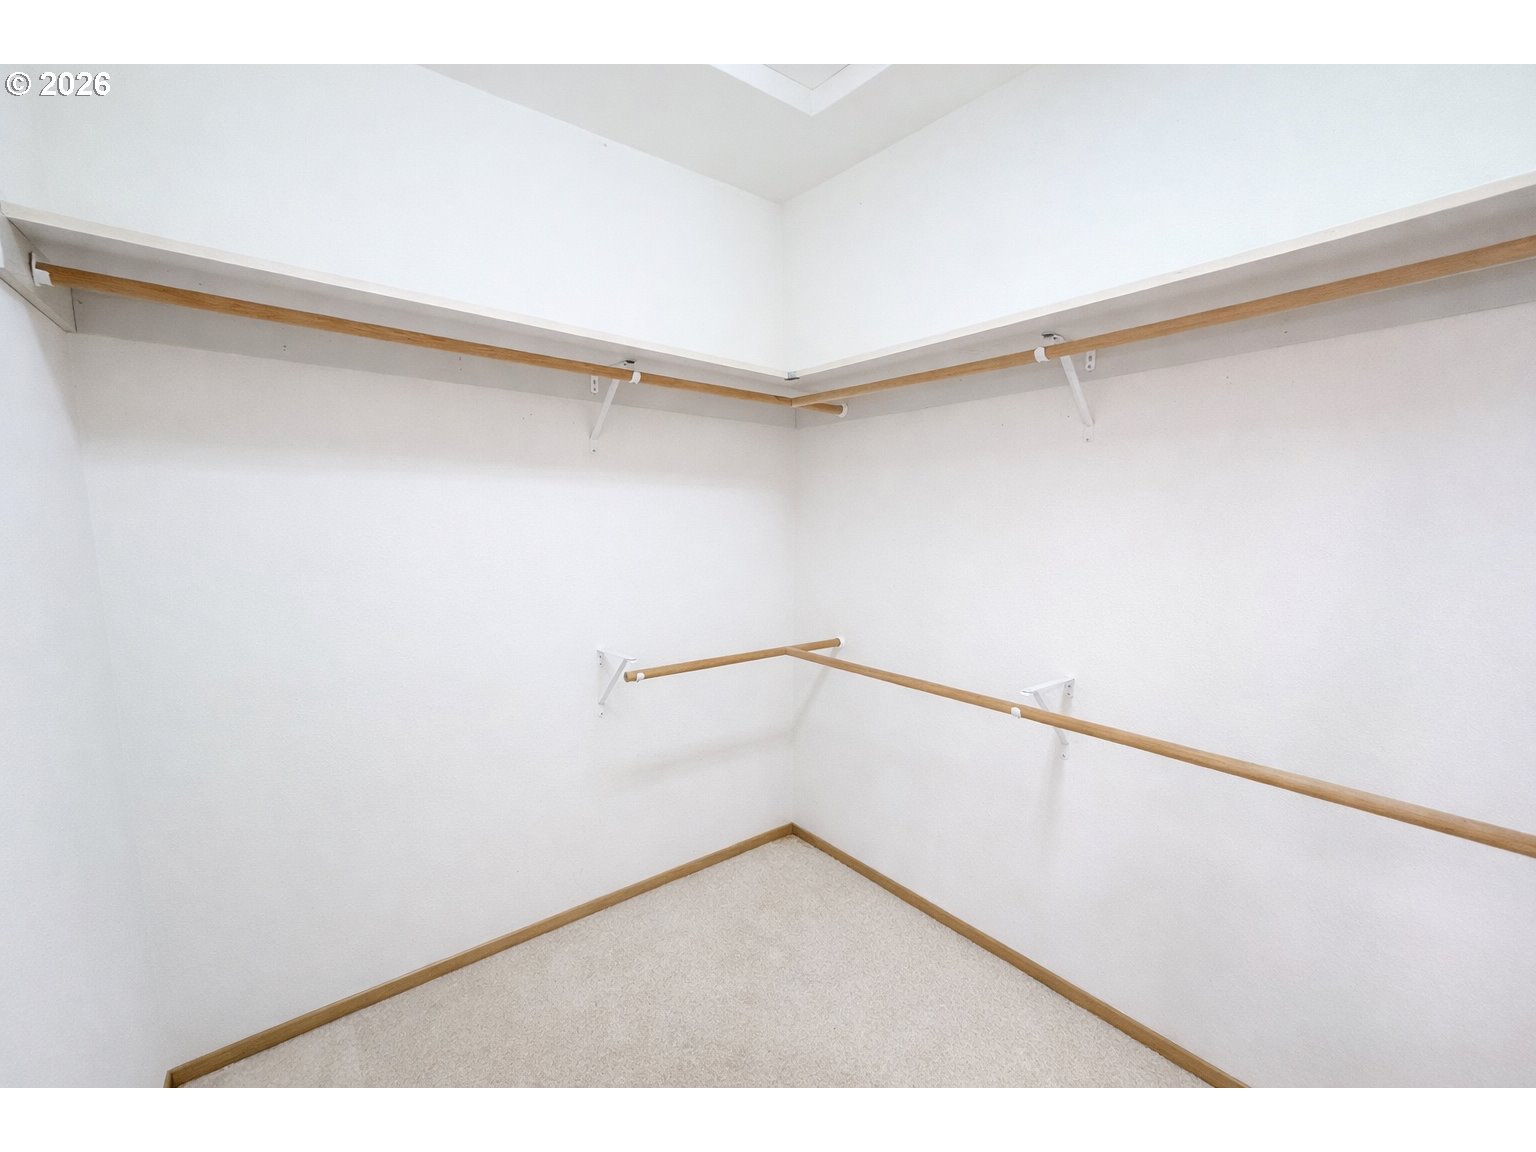
Spacious Pacific NW contemporary home with a Southern living flair in gated Lake community of South Shore. 4224 SF of custom designed living space - all on one level. Amazing center atrium in the entry way frames the unique and stylistic experience of this home. 4 bedrooms (3 suites) and 3.5 baths, with expansive kitchen, pantry, and storage - will no doubt appeal to the feeling of living amongst trees and nature in the Pacific Northwest. Distinctive details like clear vertical grain fir doors and millwork, Subzero refrigerator, and abundant built-ins, including 2 pantries + large storage/stock room. Exterior has all clear vertical grain cedar siding and full-length deck off the back of the home, with green grass and trails to common area and lake. Circular drive with lots of parking + large, oversized garage with workbench/shop space. Huge basement storage area under the home. Recent appraisal in January 2026 by Andrew Miller, appraised for $1,220,000.
/u.realgeeks.media/eugeneareahomesearch/header.png)
Additional Information
- Tax Amount
- $8,343
- Year Built
- 2001
- High School
- Siuslaw
- Elementary School
- Siuslaw
- Middle School
- Siuslaw
- Fireplaces Total
- 1
- Garage Spaces
- 2
- Garage Type
- Oversized
- Hoa Fee
- $450
- Hoa Payment Freq
- Annually
- Acres
- 1
- Living Area
- 4,224
- Stories
- 1
- Subdivision
- South Shore
- Property Type
- Single Family Residence
- Lot Size Dimension
- Irregular
- Terms
- Cash, Conventional
- Accessibility Features
- One Level
- Master Bedroom Level
- Main
- Cooling Description
- Heat Pump
- Fireplace Description
- Propane
- Fuel Description
- Electricity
- Heating Description
- Heat Pump
- Hot Water Description
- Electricity
- Exterior Description
- Cedar
- Roof Type
- Composition
- Sewer Description
- Septic Tank
- Style
- 1 Story, NW Contemporary
- View
- Territorial, Trees/Woods
- Parking
- Driveway, Parking Pad
- Parking Description
- Driveway, Parking Pad
- Covenants/Restrictions
- Yes
- Road Surface
- Paved
- Exterior Features
- Deck, Porch, Private Road, Sprinkler, Yard
- Interior Features
- Garage Door Opener, High Ceilings, Laundry, Tile Floor, Wall to Wall Carpet
- Kitchen Appliances
- Built-in Oven, Built-in Refrigerator, Cooktop, Dishwasher, Island, Pantry, Solid Surface Countertop, Trash Compactor
Mortgage Calculator
Listing courtesy of Coldwell Banker Coast Real Est.
 The content relating to real estate for sale on this site comes in part from the IDX program of the RMLS of Portland, Oregon. Real Estate listings held by brokerage firms other than this firm are marked with the RMLS logo, and detailed information about these properties include the name of the listing's broker. Listing content is copyright © 2026 RMLS of Portland, Oregon. All information provided is deemed reliable but is not guaranteed and should be independently verified. This content last updated on . Some properties which appear for sale on this web site may subsequently have sold or may no longer be available.