83474/83431 WOODLAND LN, Florence, OR 97439
- $3,950,000
- 4
- BD
- 3
- BA
- 7,303
- SqFt




- List Price
- $3,950,000
- Days on Market
- 168
- Status
- ACTIVE
- MLS#
- 357972610
- Bedrooms
- 4
- Bathrooms
- 3
- Partial Bathrooms
- 1
- Living Area
- 7,303
- Lot Size
- 3 to 4.99 Acres
- Region
- Lane Co: Florence South/Dunes City
Property Description
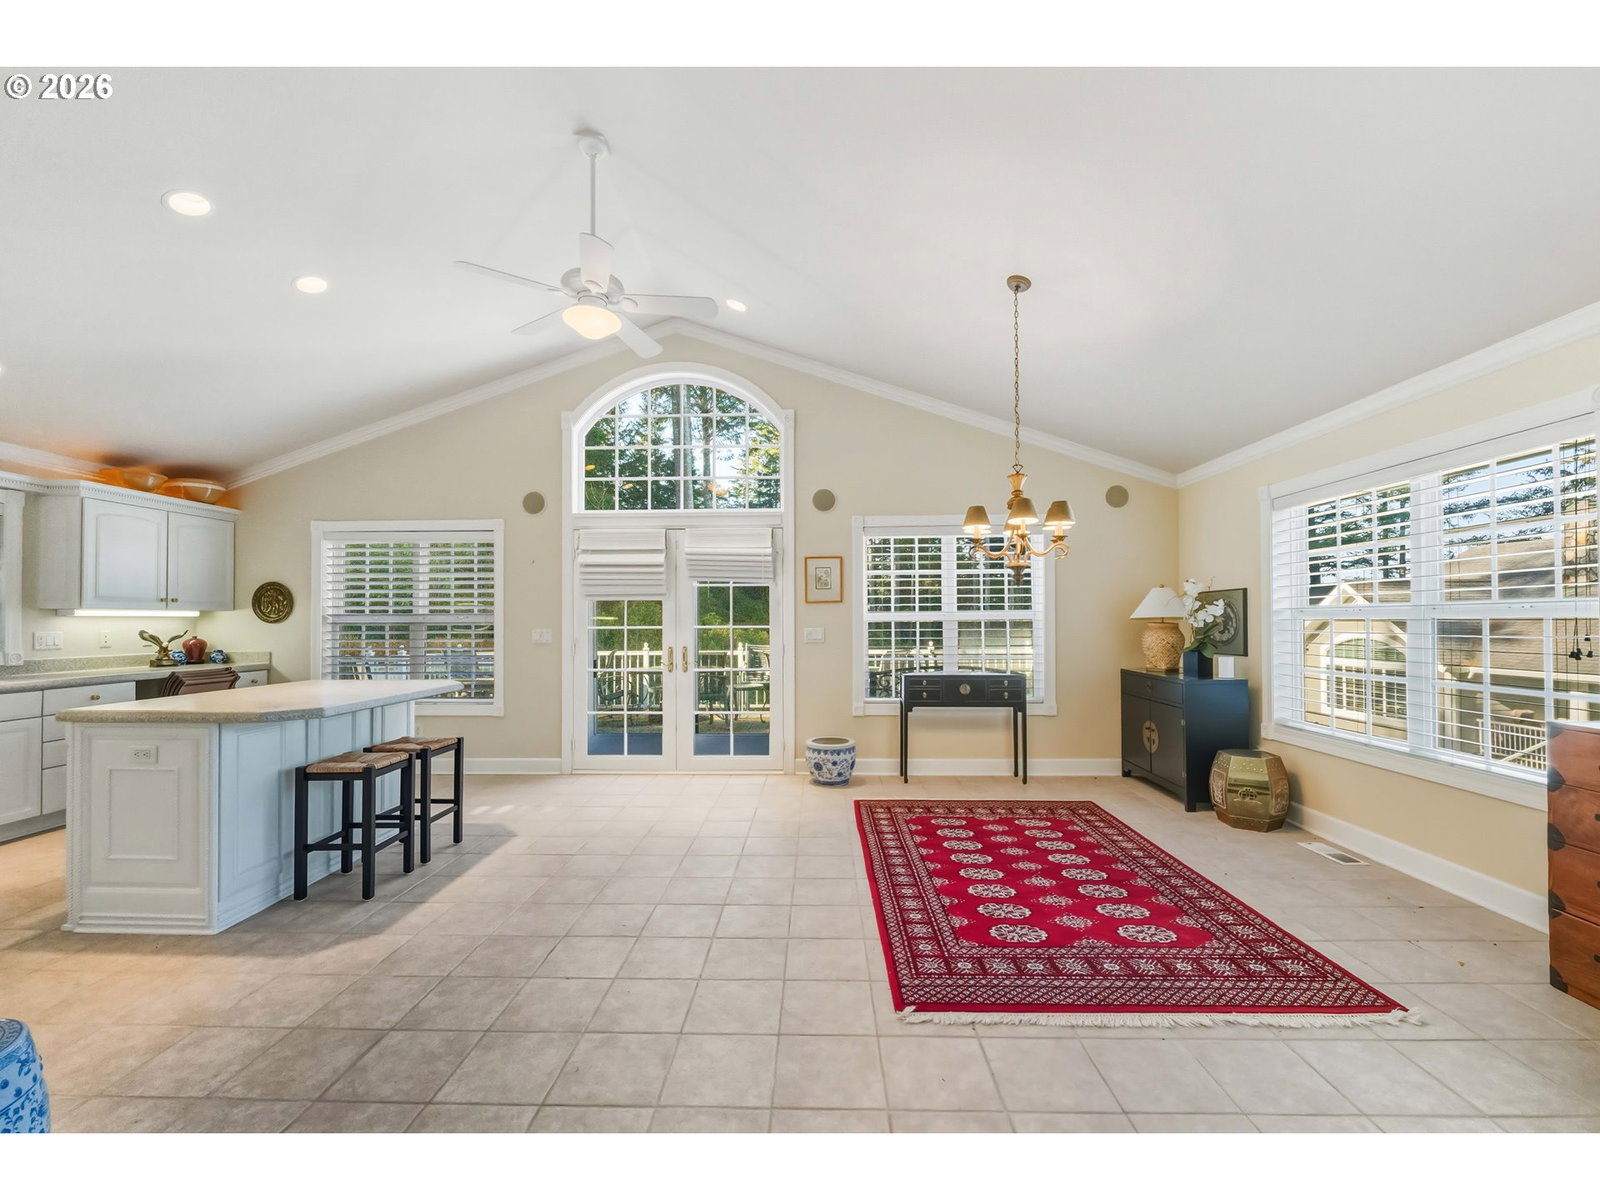
Offered for the first time in its entirety, this extraordinary Woahink Lake estate represents a level of privacy, scale, and versatility that is virtually impossible to replicate. Comprising multiple contiguous parcels and 3 residences with extensive lake frontage, this is a legacy compound set against one of Oregon’s most pristine freshwater lakes. The main residence rests on 1.64 acres of manicured, gated grounds with sweeping lawns and several hundred feet of direct Woahink Lake frontage. Encompassing over 4,600 square feet, the home is both expansive and welcoming, thoughtfully designed with primary suites on each level, 4 Bedrooms/3.5 Bathrooms. Maple floors, vaulted ceilings, and walls of windows capture uninterrupted lake views, with sightlines extending to the surrounding dunes—an ever-changing natural backdrop that defines the setting. Outdoor living is seamless and intentional. A private dock and small launch provide effortless access to the lake for kayaking, paddleboarding, or quiet mornings on the water. End-of-road privacy ensures tranquility, while full paving and gated entry reflect the estate’s exceptional level of infrastructure. Complementing the main home is a triple detached, heated/fully insulated garage with abundant storage, topped by a beautifully appointed 1 Bedroom/1 Bathroom guest residence. With its own private entrance, vaulted ceilings, expansive kitchen, laundry, jetted tub, patio, and lake views, it offers complete independence. Further elevating the offering are two adjoining parcels: a .55-acre lakefront piece with its own gate, dock, and a single-level 3 bed/2bath home + double garage; and a one-acre undeveloped parcel providing a private forest, trails, and additional prime lake frontage. With water rights to Woahink Lake, newer heat pumps, Generac generator, and meticulously maintained improvements throughout, this estate stands as one of the most comprehensive and compelling opportunities. Sqft: Main 4671/Guest 1144/3rd 1488.
/u.realgeeks.media/eugeneareahomesearch/header.png)
Additional Information
- Tax Amount
- $18,834
- Year Built
- 1959
- High School
- Siuslaw
- Elementary School
- Siuslaw
- Middle School
- Siuslaw
- Fireplaces Total
- 3
- Garage Spaces
- 5
- Garage Type
- Attached, Detached, Oversized
- Acres
- 3.19
- Living Area
- 7,303
- Stories
- 2
- Subdivision
- Dune City
- Property Type
- Single Family Residence
- Terms
- Cash, Conventional
- Accessibility Features
- Accessible Entrance, Caregiver Quarters, Garage on Main, Ground Level, Main Floor Bedroom w/Bath, Parking, Pathway, Utility Room On Main, Walk-in Shower
- Master Bedroom Level
- Lower
- Cooling Description
- Heat Pump
- Fireplace Description
- Wood Burning
- Fuel Description
- Electricity, Propane
- Heating Description
- Forced Air, Heat Pump
- Hot Water Description
- Electricity, Tank
- Exterior Description
- Lap Siding
- Roof Type
- Composition
- Sewer Description
- Septic Tank
- Style
- 2 Story, Custom Style
- Waterfront Description
- Lake
- View
- Dunes, Lake, Trees/Woods
- Parking
- Carport, RV Access/Parking
- Waterfront
- Yes
- Parking Description
- Carport, RV Access/Parking
- Road Surface
- Paved
- Exterior Features
- Accessory Dwelling Unit, Guest Quarters, Patio, Porch, RV Parking, Second Garage, Second Residence, Tool Shed, Yard
- Interior Features
- Ceiling Fan(s), Garage Door Opener, Granite, Hardwood Floors, Heated Tile Floor, High Ceilings, Jetted Tub, Laundry, Skylight(s), Sound System, Tile Floor, Vaulted Ceiling(s), Washer/Dryer
- Kitchen Appliances
- Built-in Oven, Built-in Refrigerator, Cook Island, Cooktop, Dishwasher, Double Oven, Down Draft, Granite, Island, Microwave, Plumbed For Ice Maker, Trash Compactor
Mortgage Calculator
Listing courtesy of Coastal Sotheby's International Realty.
 The content relating to real estate for sale on this site comes in part from the IDX program of the RMLS of Portland, Oregon. Real Estate listings held by brokerage firms other than this firm are marked with the RMLS logo, and detailed information about these properties include the name of the listing's broker. Listing content is copyright © 2026 RMLS of Portland, Oregon. All information provided is deemed reliable but is not guaranteed and should be independently verified. This content last updated on . Some properties which appear for sale on this web site may subsequently have sold or may no longer be available.