83239 N PIONEER RD, Florence, OR 97439
- $669,990
- 3
- BD
- 2
- BA
- 2,640
- SqFt




- List Price
- $669,990
- Days on Market
- 68
- MLS#
- 332757752
- Property Type
- Manufactured Home
- Bedrooms
- 3
- Bathrooms
- 2
- Partial Bathrooms
- 1
- Sqft. of Residence
- 2,640
- Lot Size
- 1 to 2.99 Acres
- Region
- Lane Co: Florence South/Dunes City
- Status
- ACTIVE
Property Description
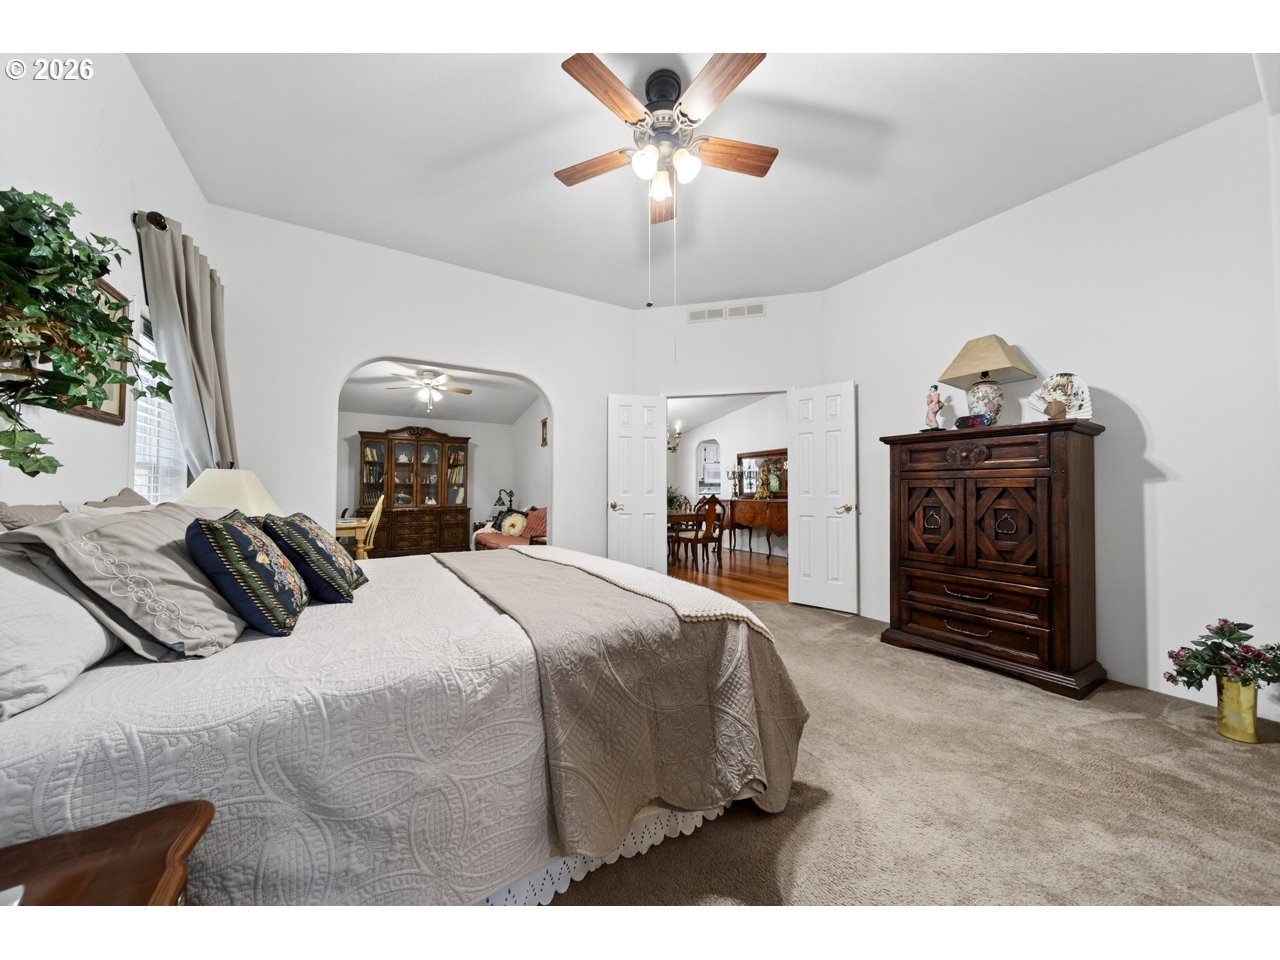
Welcome to your Coastal Oregon retreat! Pride of ownership is seen throughout this gorgeous, well-maintained, and remodeled manufactured home. Located minutes South of Florence, in the Dune City area, this property is on the market for the first time since being built in 2001. Located just moments from Darling's RV and Marina at Siltcoos Lake, this large 1.15-acre property is fully fenced to keep your furry pets safe and secure. Secluded amongst a large wooded lot, it's a blank slate for ideas and has plenty of room to add a large shop or to let your imagination run wild. Recently installed metal roof gives you the comfort of long-lasting durability for added home ownership value. This property, unlike the others in the area that are on a community system, is on its own well, with a recent well flow (09/05/24) showing 11 gals per minute. Water test results are due in and available upon request once received. The primary suite is large and luxurious, featuring an attached study, a large walk-in closet, and an en-suite bathroom with a walk-in tile shower and soaking tub. The 2nd and 3rd bedrooms are on the opposite end of the home and have a tastefully updated guest bathroom. You and your guests will enjoy the double-sided fireplace, the perfect touch of ambient, country living. 3-car garage with plenty of room for your cars and toys.
/u.realgeeks.media/eugeneareahomesearch/header.png)
Additional Information
- Tax Amount
- $3,812
- Year Built
- 2001
- High School
- Siuslaw
- Elementary School
- Siuslaw
- Middle School
- Siuslaw
- Fireplaces Total
- 1
- Garage Spaces
- 3
- Garage Type
- Attached
- Acres
- 1.15
- Living Area
- 2,640
- Stories
- 1
- Property Type
- Manufactured Home on Real Property
- Terms
- Cash, Conventional, FHA, VA Loan
- Accessibility Features
- Bathroom Cabinets, Built-in Lighting, Garage on Main, Kitchen Cabinets, Main Floor Bedroom w/Bath, Minimal Steps, Natural Lighting, Parking, Utility Room On Main, Walk-in Shower
- Master Bedroom Level
- Main
- Cooling Description
- Central Air
- Fireplace Description
- Electric, Wood Burning
- Fuel Description
- Electricity
- Heating Description
- Forced Air, Other
- Hot Water Description
- Electricity, Tank
- Exterior Description
- Block, Cement Siding, Wood Composite, Wood Siding
- Roof Type
- Metal
- Sewer Description
- Septic Tank
- Style
- 1 Story, Triple Wide Manufactured
- View
- Seasonal, Territorial, Trees/Woods
- Parking
- Driveway, Off Street
- Security Or Entry
- Security Lights
- Parking Description
- Driveway, Off Street
- Road Surface
- Paved
Mortgage Calculator
Listing courtesy of eXp Realty, LLC.
 The content relating to real estate for sale on this site comes in part from the IDX program of the RMLS of Portland, Oregon. Real Estate listings held by brokerage firms other than this firm are marked with the RMLS logo, and detailed information about these properties include the name of the listing's broker. Listing content is copyright © 2026 RMLS of Portland, Oregon. All information provided is deemed reliable but is not guaranteed and should be independently verified. This content last updated on . Some properties which appear for sale on this web site may subsequently have sold or may no longer be available.