355 RIVER LOOP 2, Eugene, OR 97404
- $550,000
- 4
- BD
- 2
- BA
- 2,240
- SqFt




- List Price
- $550,000
- Days on Market
- 53
- Status
- ACTIVE
- MLS#
- 310396727
- Bedrooms
- 4
- Bathrooms
- 2
- Partial Bathrooms
- 1
- Living Area
- 2,240
- Lot Size
- 5, 000 to 6, 999 SqFt
- Region
- Lane Co: Santa Clara
Property Description
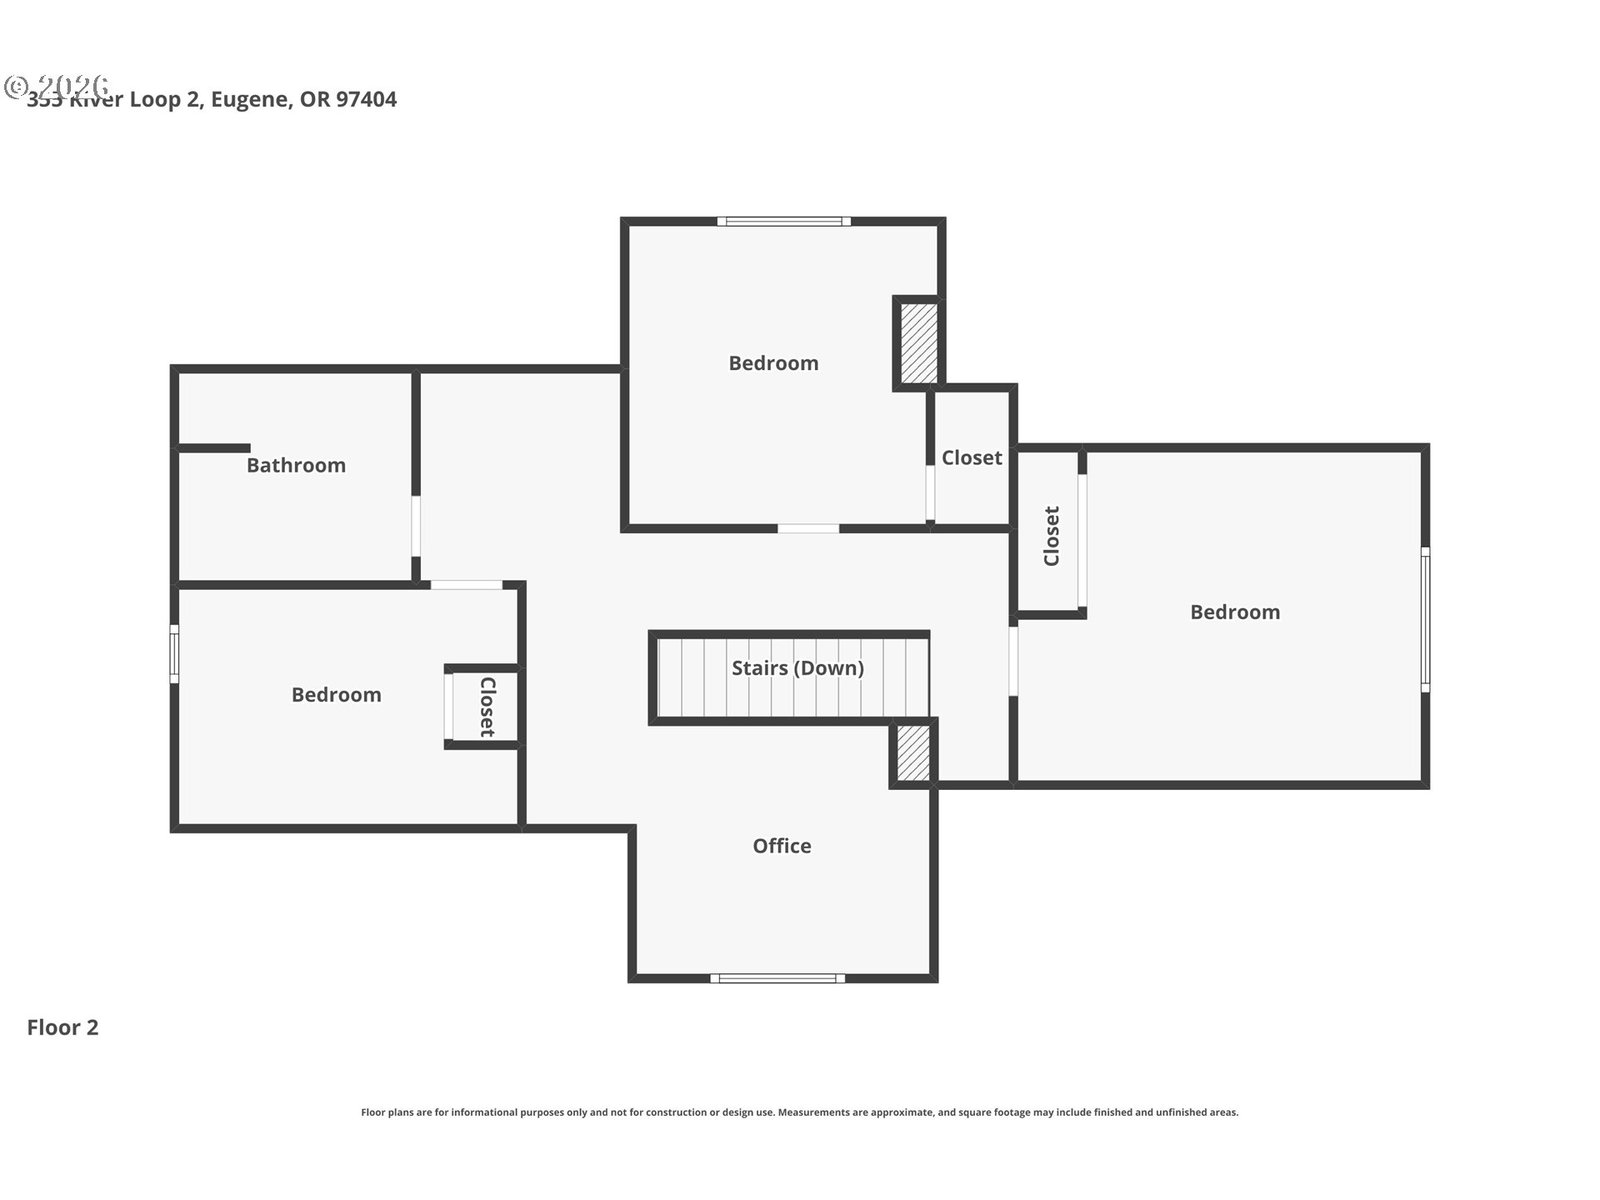
Beautifully updated 1949 charmer offering 4 bedrooms, including a primary suite on the main level, 2.5 bathrooms, for a total of 2,240 sq ft of comfortable living space. Step inside to a spacious living room, perfect for relaxing or entertaining, complemented by a formal dining room with lots of natural light, ideal for family gatherings. The kitchen features Corian countertops, with modern finishes, and flows seamlessly into the main living areas. Primary bedroom is generously proportioned and offers excellent separation. Primary bathroom has jetted tub. Laundry room with half bathroom. Washer & dryer included in the sale. Upstairs you'll find three further bedrooms, plus a versatile loft area/nook that works wonderfully as a home office, bonus family room, or additional living space. Solar panels for the environmentally conscious (and for the budget conscious). 2-car garage, with plenty of off-street parking out front. Private rear yard, with patio, lets you escape from the hustle and bustle of daily life. Xeriscape on front/exterior landscaping. This lovingly cared-for home is move-in ready and located in the desirable Santa Clara neighborhood. Convenient access to schools, parks, the Willamette River, shopping, and major commuting routes, making it an ideal choice. A must-see property combining classic charm with modern comforts!
/u.realgeeks.media/eugeneareahomesearch/header.png)
Additional Information
- Tax Amount
- $5,023
- Year Built
- 1949
- High School
- North Eugene
- Elementary School
- Awbrey Park
- Middle School
- Madison
- Fireplaces Total
- 1
- Garage Spaces
- 2
- Garage Type
- Attached
- Acres
- 0.13
- Living Area
- 2,240
- Stories
- 2
- Subdivision
- SANTA CLARA
- Property Type
- Single Family Residence
- Terms
- Cash, Conventional, FHA, VA Loan
- Accessibility Features
- Garage on Main, Main Floor Bedroom w/Bath, Utility Room On Main
- Master Bedroom Level
- Main
- Cooling Description
- Heat Pump
- Fireplace Description
- Electric
- Fuel Description
- Electricity
- Heating Description
- Active Solar, Ductless, Heat Pump
- Hot Water Description
- Electricity
- Exterior Description
- Wood Siding
- Roof Type
- Composition
- Sewer Description
- Public Sewer
- Style
- 2 Story
- View
- City
- Parking
- Driveway, Off Street
- Parking Description
- Driveway, Off Street
- Road Surface
- Paved
- Exterior Features
- Fenced, Patio, Porch, Xeriscape Landscaping
- Interior Features
- Garage Door Opener, Jetted Tub, Laminate Flooring, Laundry, Wall to Wall Carpet, Washer/Dryer
- Kitchen Appliances
- Dishwasher, Free-Standing Range, Free-Standing Refrigerator, Microwave, Stainless Steel Appliance(s)
Mortgage Calculator
Listing courtesy of Hybrid Real Estate.
 The content relating to real estate for sale on this site comes in part from the IDX program of the RMLS of Portland, Oregon. Real Estate listings held by brokerage firms other than this firm are marked with the RMLS logo, and detailed information about these properties include the name of the listing's broker. Listing content is copyright © 2026 RMLS of Portland, Oregon. All information provided is deemed reliable but is not guaranteed and should be independently verified. This content last updated on . Some properties which appear for sale on this web site may subsequently have sold or may no longer be available.