1600 RHODODENDRON DR Unit #76, Florence, OR 97439
- $250,000
- 2
- BD
- 2
- BA
- 924
- SqFt




- List Price
- $250,000
- Days on Market
- 137
- MLS#
- 300895758
- Property Type
- Manufactured Home
- Bedrooms
- 2
- Bathrooms
- 2
- Sqft. of Residence
- 924
- Lot Size
- 5, 000 to 6, 999 SqFt
- Region
- Lane Co: Florence Green Trees
- Status
- ACTIVE
Property Description
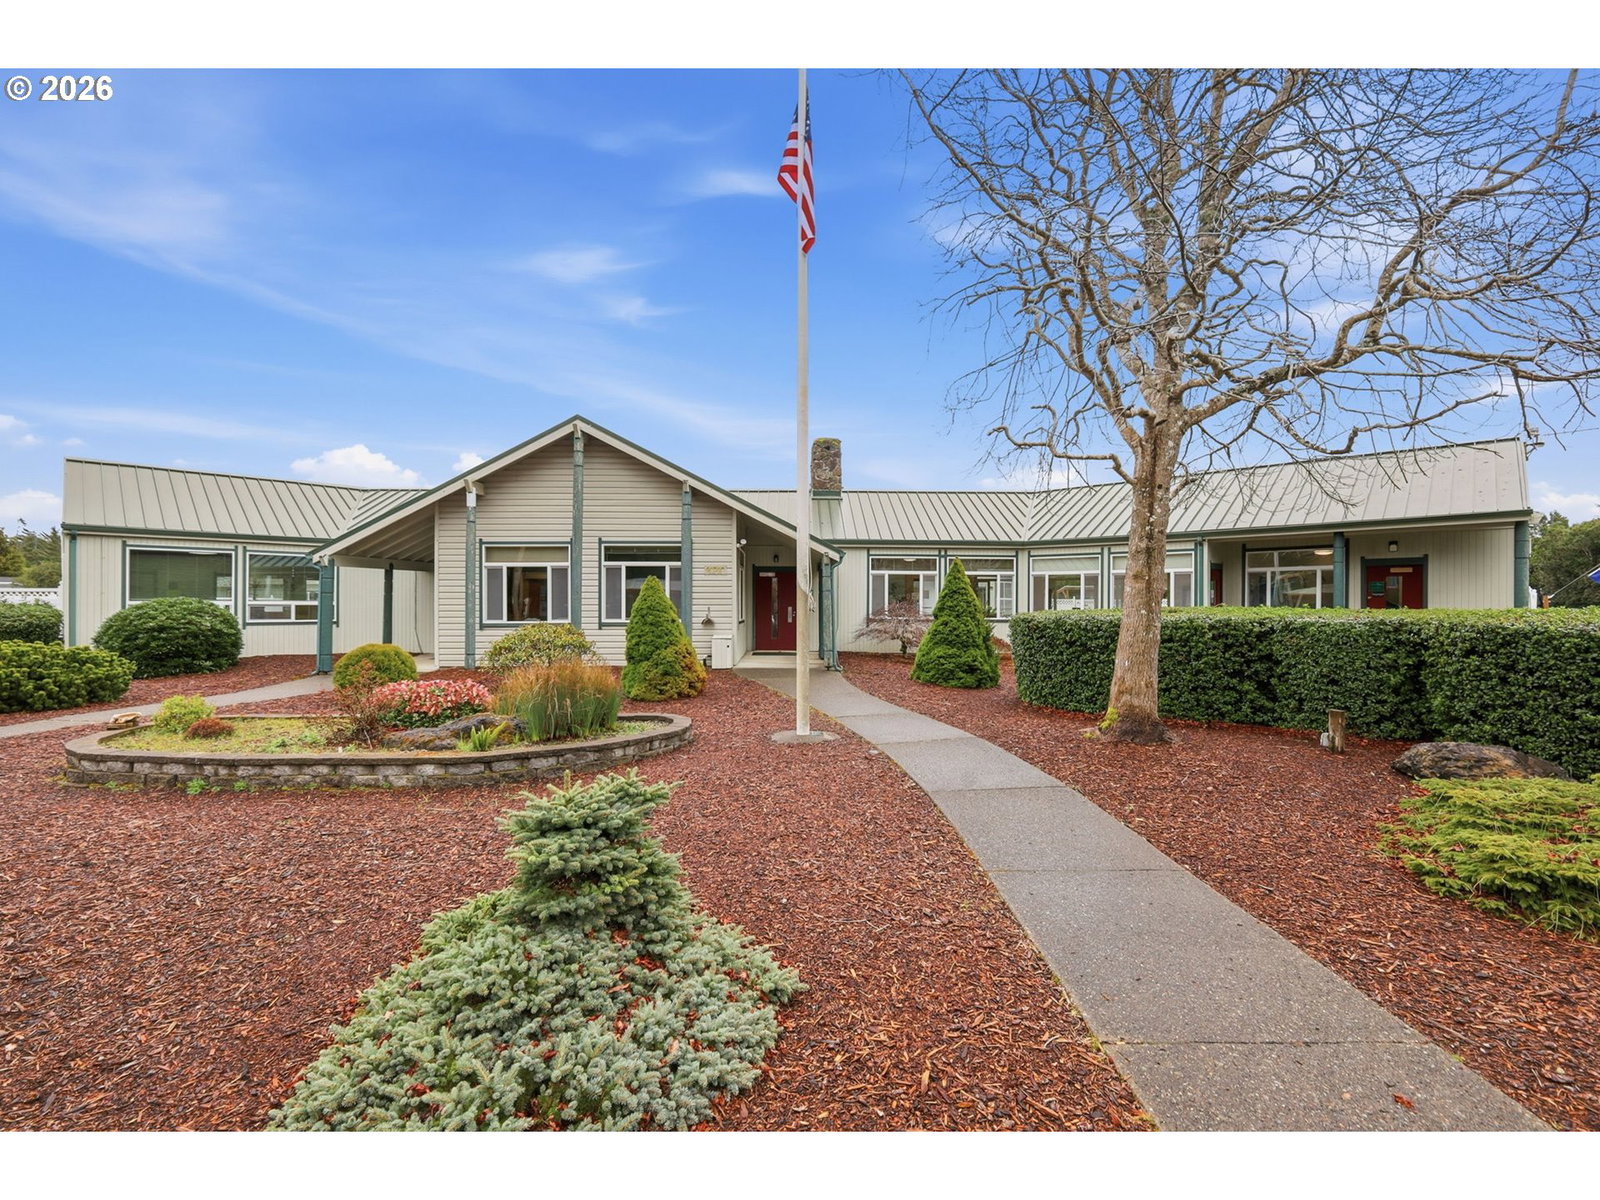
You wont want to miss out on this one! Located in the highly sought-after Greentrees East 55+ community, this updated & well-maintained 2-bedroom home offers comfortable living with thoughtful updates throughout. Inside, you’ll find updated flooring and an inviting kitchen with newer counters, stainless appliances and a deep sink with a window to enjoy natural light. The primary suite has been recently updated and features updated vanity, flooring and a large step-in shower along with two closets, offering both comfort and practical storage. For peace of mind, the home also has all new pex plumbing!Outside you'll find that the large deck extends the living space outdoors and overlooks a nicely sized yard. The home sits on a generous lot, offering extra space and privacy within the community.Greentrees East is a gated community known for its quiet setting and active lifestyle. Residents enjoy access to a clubhouse, indoor and outdoor pools, a fitness room and a variety of social activities. The location is also convenient to PeaceHealth Peace Harbor Medical Center, grocery stores, restaurants and local shopping.Whether you're looking for a full-time residence or a coastal getaway, this home offers comfort, updates and access to one of the area’s most established 55+ communities.
/u.realgeeks.media/eugeneareahomesearch/header.png)
Additional Information
- Tax Amount
- $1,200
- Year Built
- 1977
- High School
- Siuslaw
- Elementary School
- Siuslaw
- Middle School
- Siuslaw
- Hoa Fee
- $335
- Hoa Payment Freq
- Monthly
- Acres
- 0.14
- Living Area
- 924
- Stories
- 1
- Subdivision
- GREENTREES EAST
- Property Type
- Manufactured Home on Real Property
- Terms
- Call Listing Agent, Cash, Conventional, Other
- Accessibility Features
- Main Floor Bedroom w/Bath, Minimal Steps, One Level, Utility Room On Main, Walk-in Shower
- Master Bedroom Level
- Main
- Cooling Description
- Mini Split
- Fuel Description
- Electricity
- Heating Description
- Forced Air, Mini Split
- Hot Water Description
- Electricity
- Exterior Description
- Metal Siding
- Roof Type
- Membrane
- Sewer Description
- Public Sewer
- Style
- 1 Story, Single Wide Manufactured
- View
- Trees/Woods
- Parking
- Driveway
- Parking Description
- Driveway
- Covenants/Restrictions
- Yes
- Road Surface
- Paved
Mortgage Calculator
Listing courtesy of Redfin.
 The content relating to real estate for sale on this site comes in part from the IDX program of the RMLS of Portland, Oregon. Real Estate listings held by brokerage firms other than this firm are marked with the RMLS logo, and detailed information about these properties include the name of the listing's broker. Listing content is copyright © 2026 RMLS of Portland, Oregon. All information provided is deemed reliable but is not guaranteed and should be independently verified. This content last updated on . Some properties which appear for sale on this web site may subsequently have sold or may no longer be available.