44963 MCKENZIE HWY, Walterville, OR 97489
- $539,000
- 2
- BD
- 1
- BA
- 1,039
- SqFt




- List Price
- $539,000
- Days on Market
- 14
- Status
- ACTIVE
- MLS#
- 257662518
- Bedrooms
- 2
- Bathrooms
- 1
- Living Area
- 1,039
- Lot Size
- 15, 000 to 19, 999 SqFt
- Region
- Lane Co: Mc Kenzie Valley
Property Description
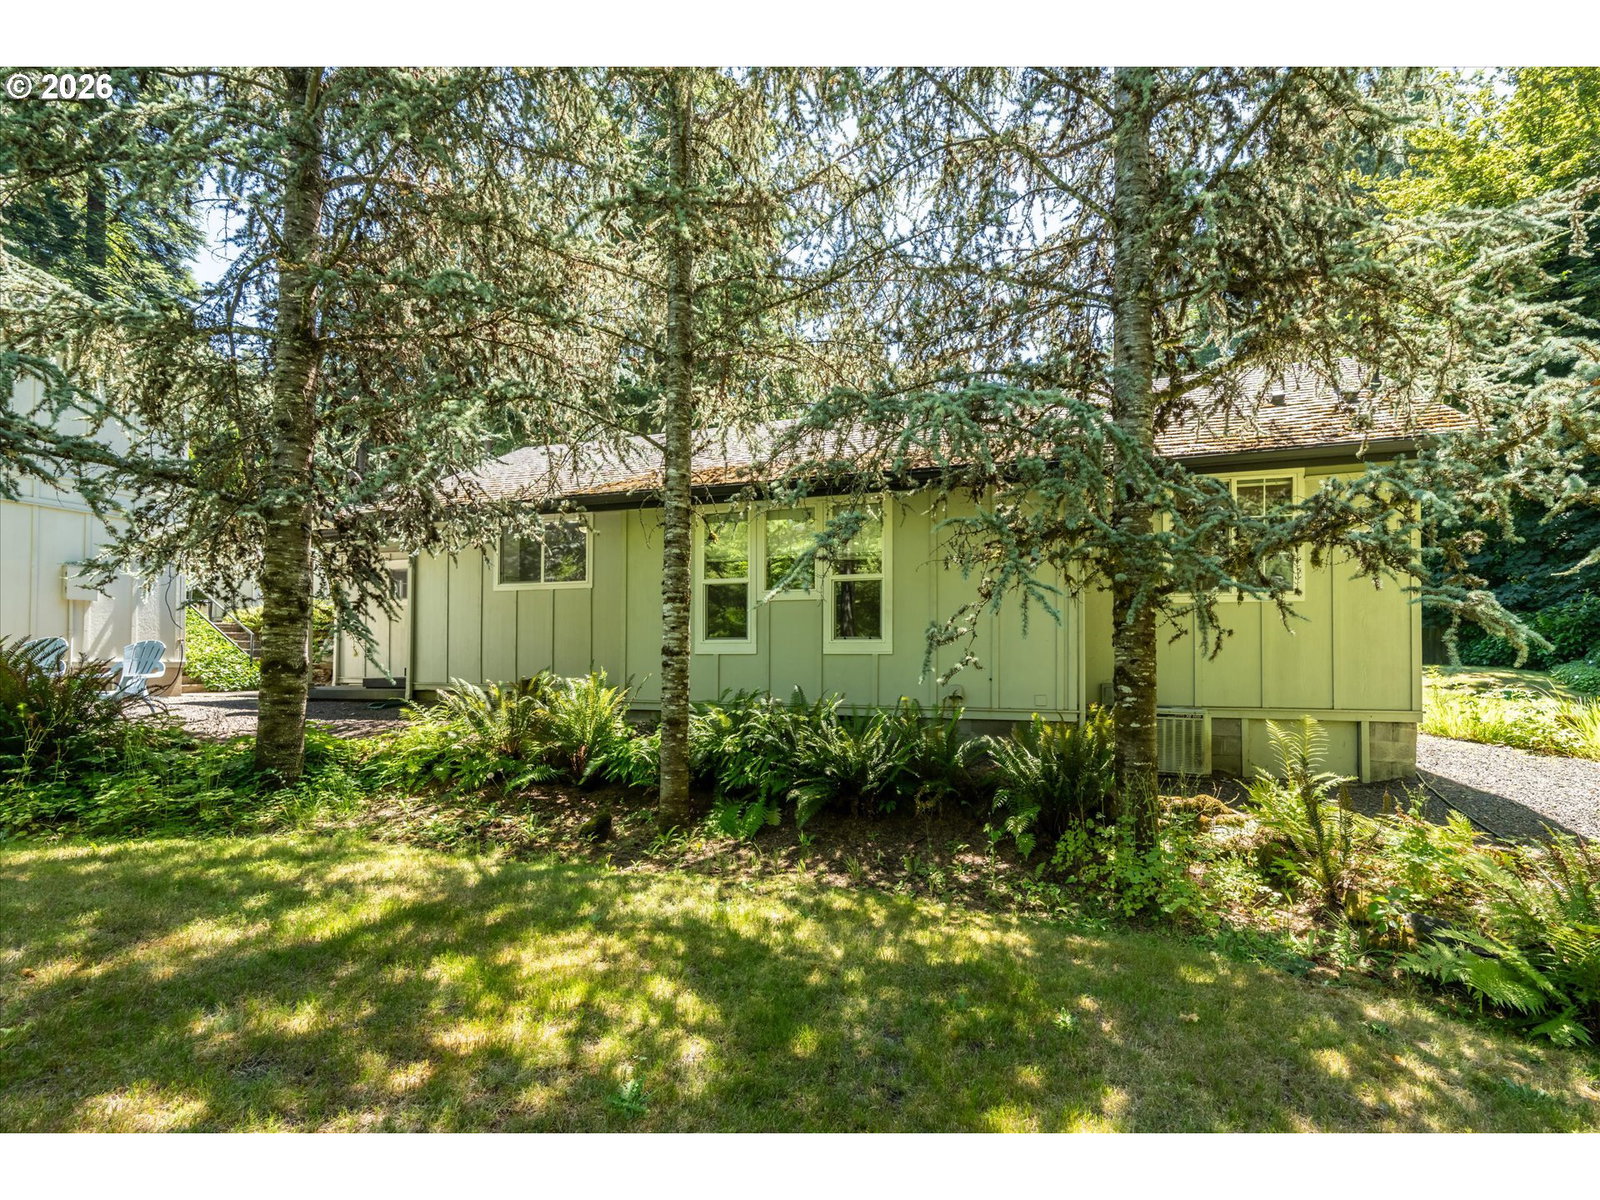
Tucked into a private, park-like setting along Finn Creek, this well-maintained Craftsman offers timeless character, flexible living space and an exceptional McKenzie Valley lifestyle. The inviting main home features warm wood floors, a beamed living-room ceiling, a cozy wood-burning fireplace insert and an updated kitchen with granite countertops and stainless-steel appliances. A sunken dining area with French doors opens toward the beautifully landscaped grounds, while the covered porch provides the perfect place to relax and enjoy the peaceful surroundings.The property also includes approximately 495 square feet of detached guest quarters with a living and dining area, bedroom space and bathroom—ideal for visitors, a home office or creative studio. An oversized detached garage and workshop, RV parking, additional outbuildings, established gardens and a tall privacy hedge add tremendous functionality. Enjoy abundant sunshine and a picturesque creekside setting just minutes from Leaburg Lake, with convenient access to fishing, kayaking, paddleboarding, boating and other year-round recreation. A truly special property that must be experienced to be fully appreciated.
/u.realgeeks.media/eugeneareahomesearch/header.png)
Additional Information
- Tax Amount
- $1,935
- Year Built
- 1925
- High School
- McKenzie
- Elementary School
- McKenzie River
- Middle School
- McKenzie
- Fireplaces Total
- 1
- Garage Spaces
- 1
- Garage Type
- Detached
- Acres
- 0.35
- Living Area
- 1,039
- Stories
- 1
- Property Type
- Single Family Residence
- Terms
- Cash, Conventional, FHA, USDA Loan
- Accessibility Features
- Caregiver Quarters, One Level
- Master Bedroom Level
- Main
- Cooling Description
- Heat Pump
- Fireplace Description
- Insert, Wood Burning
- Fuel Description
- Electricity, Wood Burning
- Heating Description
- Heat Pump
- Hot Water Description
- Electricity
- Exterior Description
- Wood Siding
- Roof Type
- Composition
- Sewer Description
- Standard Septic
- Style
- 1 Story, Craftsman
- Waterfront Description
- Creek
- View
- Creek/Stream, Trees/Woods
- Parking
- Driveway
- Waterfront
- Yes
- Parking Description
- Driveway
- Road Surface
- Paved
- Exterior Features
- Covered Deck, Fenced, Guest Quarters, Porch, Tool Shed, Workshop, Yard
- Interior Features
- Ceiling Fan(s), Granite, Wall to Wall Carpet, Washer/Dryer, Wood Floors
- Kitchen Appliances
- Free-Standing Range, Free-Standing Refrigerator, Range Hood
Mortgage Calculator
Listing courtesy of Willhite Real Estate.
 The content relating to real estate for sale on this site comes in part from the IDX program of the RMLS of Portland, Oregon. Real Estate listings held by brokerage firms other than this firm are marked with the RMLS logo, and detailed information about these properties include the name of the listing's broker. Listing content is copyright © 2026 RMLS of Portland, Oregon. All information provided is deemed reliable but is not guaranteed and should be independently verified. This content last updated on . Some properties which appear for sale on this web site may subsequently have sold or may no longer be available.