2240 TURNBERRY CT, Eugene, OR 97401
- $815,000
- 4
- BD
- 2
- BA
- 2,748
- SqFt




- List Price
- $815,000
- Price Change
- ▼ $12,500 1783327901
- Days on Market
- 88
- Status
- ACTIVE
- MLS#
- 248098964
- Bedrooms
- 4
- Bathrooms
- 2
- Partial Bathrooms
- 1
- Living Area
- 2,748
- Lot Size
- 3, 000 to 4, 999 SqFt
- Region
- Lane Co: Ferry Street Bridge
Property Description
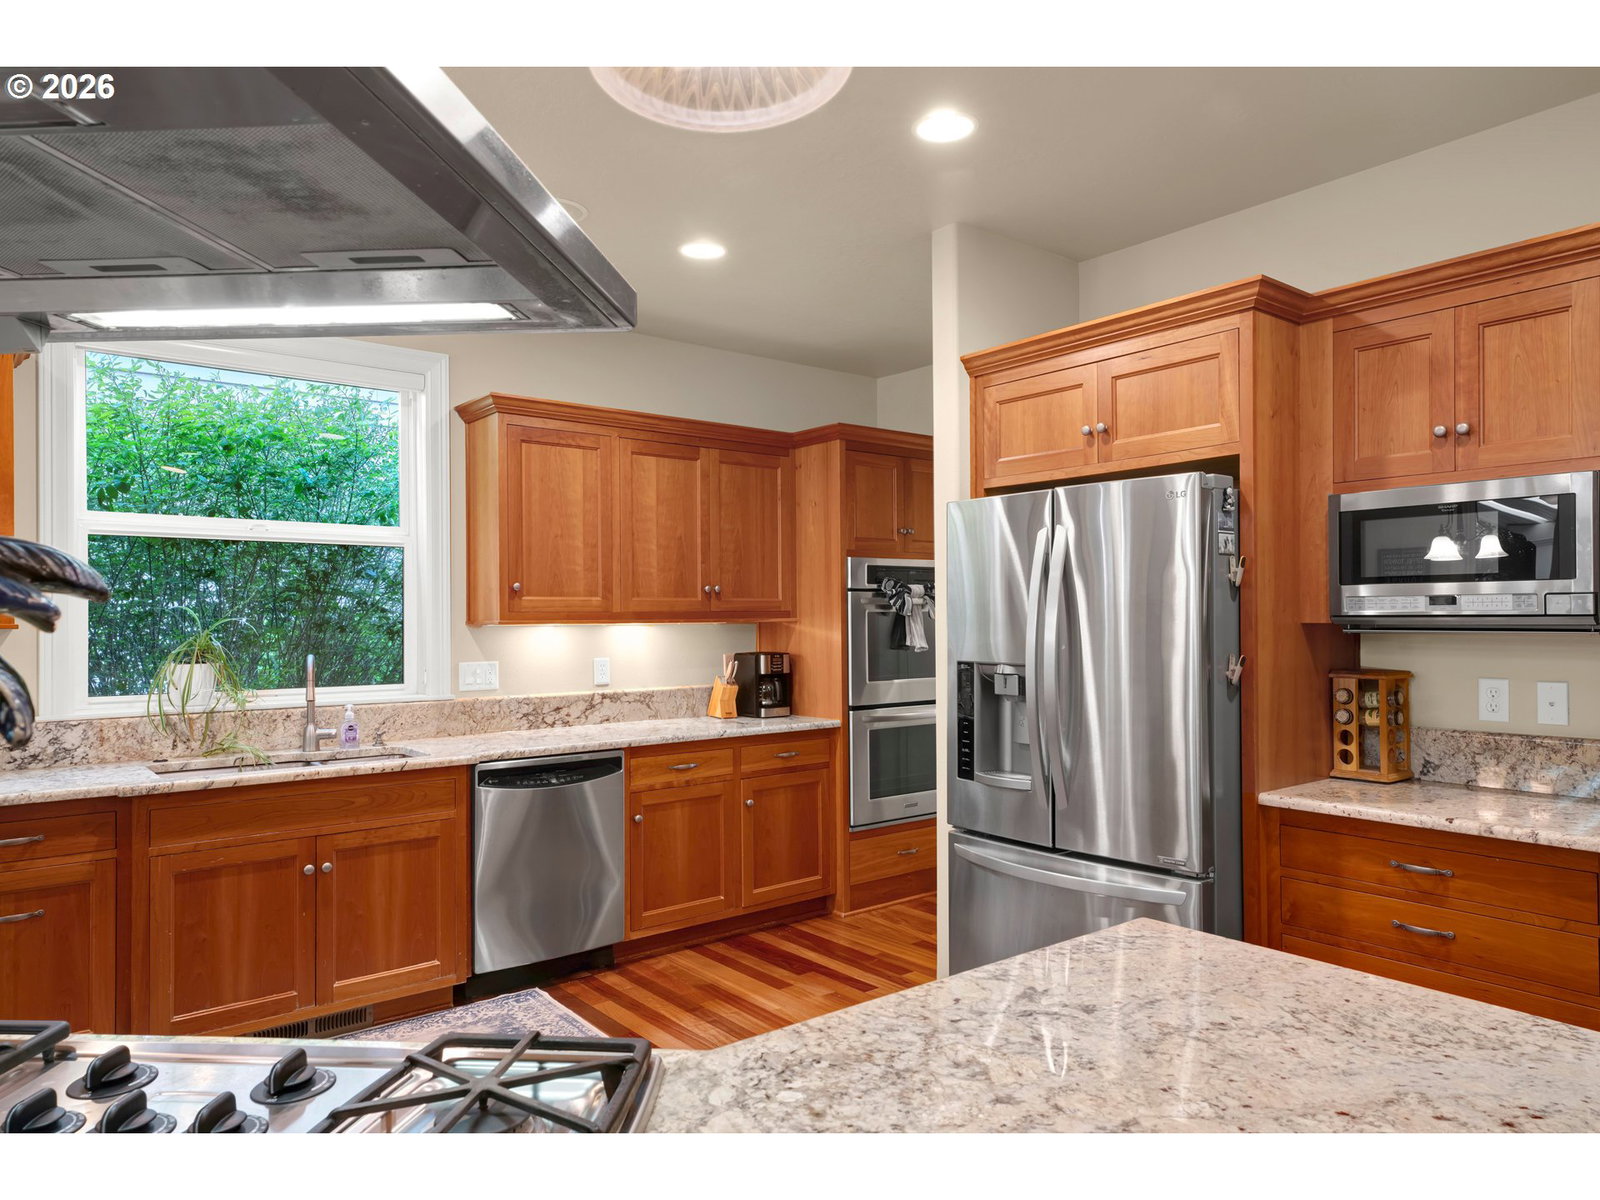
Well-kept Walter Custom Homes build in a sought-after part of the Ferry Street Bridge area. Short distance to Oakway Center, Oakway Golf Course, and Eugene Country Club. Nearby Autzen for Duck games, and just a short drive to downtown and the University of Oregon. Cherry hardwood floors run through the main areas and the layout feels open without being overdone. The kitchen flows right into the living space and is centered around a large island with a gas cooktop, ideal for cooking, along with granite counters, stainless appliances, and plenty of cabinet space. The primary is on the main level with a soaking tub and walk-in closet, set up in a way that makes everyday living easy. Upstairs you’ve got the three addtional bedrooms. There’s also an unfinished attic space, over 500 sqft, that works well for storage and has potential for future use. Low-maintenance home in a location that’s hard to beat. Solar panels are fully owned with no lease. Come see it in person!
/u.realgeeks.media/eugeneareahomesearch/header.png)
Additional Information
- Tax Amount
- $10,785
- Year Built
- 2007
- High School
- Sheldon
- Elementary School
- Willagillespie
- Middle School
- Monroe
- Fireplaces Total
- 1
- Garage Spaces
- 2
- Garage Type
- Attached
- Acres
- 0.10
- Living Area
- 2,748
- Stories
- 2
- Property Type
- Single Family Residence
- Terms
- Cash, Conventional, VA Loan
- Accessibility Features
- Main Floor Bedroom w/Bath, Parking
- Master Bedroom Level
- Main
- Cooling Description
- Central Air
- Fireplace Description
- Gas
- Fuel Description
- Electricity, Gas
- Heating Description
- Forced Air
- Hot Water Description
- Electricity
- Exterior Description
- Cement Siding, Stone
- Roof Type
- Tile
- Sewer Description
- Public Sewer
- Style
- 2 Story, Custom Style
- Parking
- Driveway, Off Street
- Parking Description
- Driveway, Off Street
- Road Surface
- Paved
- Exterior Features
- Covered Patio, Fenced, Yard
- Interior Features
- Granite, High Ceilings, Wainscoting
- Kitchen Appliances
- Built-in Oven, Cook Island, Disposal, Gas Appliances, Granite, Range Hood
Mortgage Calculator
Listing courtesy of Real Broker.
 The content relating to real estate for sale on this site comes in part from the IDX program of the RMLS of Portland, Oregon. Real Estate listings held by brokerage firms other than this firm are marked with the RMLS logo, and detailed information about these properties include the name of the listing's broker. Listing content is copyright © 2026 RMLS of Portland, Oregon. All information provided is deemed reliable but is not guaranteed and should be independently verified. This content last updated on . Some properties which appear for sale on this web site may subsequently have sold or may no longer be available.