2159 42ND ST, Florence, OR 97439
- $669,000
- 4
- BD
- 3
- BA
- 2,884
- SqFt




- List Price
- $669,000
- Days on Market
- 21
- Status
- ACTIVE
- MLS#
- 233057173
- Bedrooms
- 4
- Bathrooms
- 3
- Living Area
- 2,884
- Lot Size
- 10, 000 to 14, 999 SqFt
- Region
- Lane Co: Florence Town
Property Description
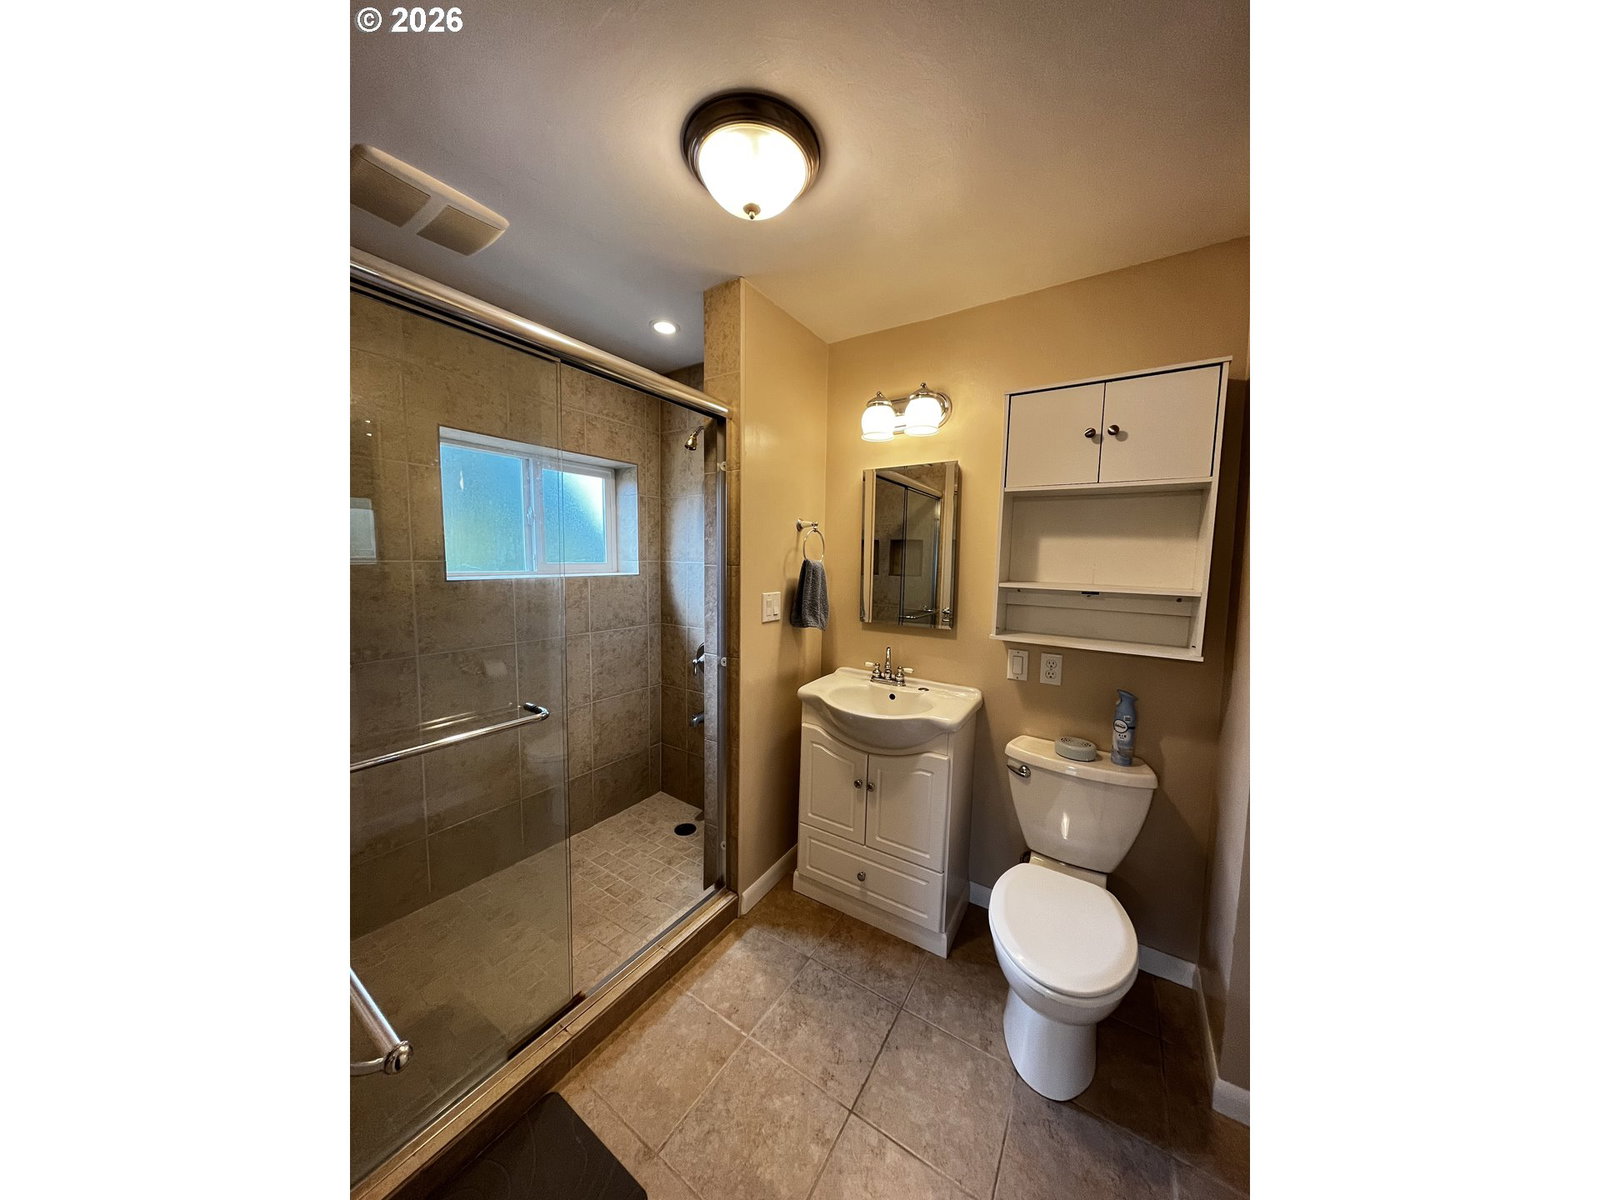
Versatile two-story home offering an ideal multi-generational floor plan with complete living spaces on both levels. Featuring 4 bedrooms, 3 bathrooms, plus a hobby room, this thoughtfully designed home includes 2 kitchens, 2 living rooms, 2 dining areas, and 2 laundry centers - one on each level. The upper level features bamboo flooring, a spacious living room with a beautiful brick fireplace and insert, a dedicated dining area, and a U-shaped kitchen with abundant cabinetry. The primary bedroom opens to a large deck with new railings. The main level offers a tiled foyer, a spacious bedroom with an attached walk-in closet and private bathroom, and a gourmet kitchen with granite countertops, heated tile floors, pot filler, bar-top pass-through to the dining room, and a large walk-in pantry complete with a second sink and additional counter space. Situated on a centrally located 1/3-acre lot, the property includes an attached 2-car garage and extensive parking with room for RVs, boats, trailers, and other recreational vehicles. A rare opportunity for multi-generational living, guest accommodations, or flexible use in a convenient location. See amenities list for additional features and property highlights!
/u.realgeeks.media/eugeneareahomesearch/header.png)
Additional Information
- Tax Amount
- $3,579
- Year Built
- 1968
- High School
- Siuslaw
- Elementary School
- Siuslaw
- Middle School
- Siuslaw
- Fireplaces Total
- 1
- Garage Spaces
- 2
- Garage Type
- Attached
- Acres
- 0.33
- Living Area
- 2,884
- Stories
- 2
- Property Type
- Single Family Residence
- Terms
- Cash, Conventional, FHA, VA Loan
- Master Bedroom Level
- Upper
- Fireplace Description
- Stove, Wood Burning
- Fuel Description
- Electricity
- Heating Description
- Zoned
- Hot Water Description
- Electricity
- Exterior Description
- T-111 Siding
- Roof Type
- Composition
- Sewer Description
- Public Sewer
- Style
- 2 Story
- View
- Territorial, Trees/Woods
- Parking
- Driveway, RV Access/Parking
- Parking Description
- Driveway, RV Access/Parking
- Road Surface
- Gravel
- Exterior Features
- Covered Patio, Deck, RV Parking, Yard
- Interior Features
- Bamboo Floor, Ceiling Fan(s), Garage Door Opener, Heated Tile Floor, Tile Floor, Wall to Wall Carpet, Washer/Dryer
- Kitchen Appliances
- Built-in Range, Dishwasher, Free-Standing Range, Free-Standing Refrigerator, Pantry, Pot Filler, Stainless Steel Appliance(s), Tile
Mortgage Calculator
Listing courtesy of West Coast Real Estate Service.
 The content relating to real estate for sale on this site comes in part from the IDX program of the RMLS of Portland, Oregon. Real Estate listings held by brokerage firms other than this firm are marked with the RMLS logo, and detailed information about these properties include the name of the listing's broker. Listing content is copyright © 2026 RMLS of Portland, Oregon. All information provided is deemed reliable but is not guaranteed and should be independently verified. This content last updated on . Some properties which appear for sale on this web site may subsequently have sold or may no longer be available.