2251 COMSTOCK AVE, Eugene, OR 97408
- $875,000
- 4
- BD
- 2
- BA
- 3,095
- SqFt




- List Price
- $875,000
- Price Change
- ▼ $15,000 1784599493
- Days on Market
- 53
- Status
- ACTIVE
- MLS#
- 148579557
- Bedrooms
- 4
- Bathrooms
- 2
- Partial Bathrooms
- 1
- Living Area
- 3,095
- Lot Size
- 7, 000 to 9, 999 SqFt
- Region
- Lane Co: North Gilham
Property Description
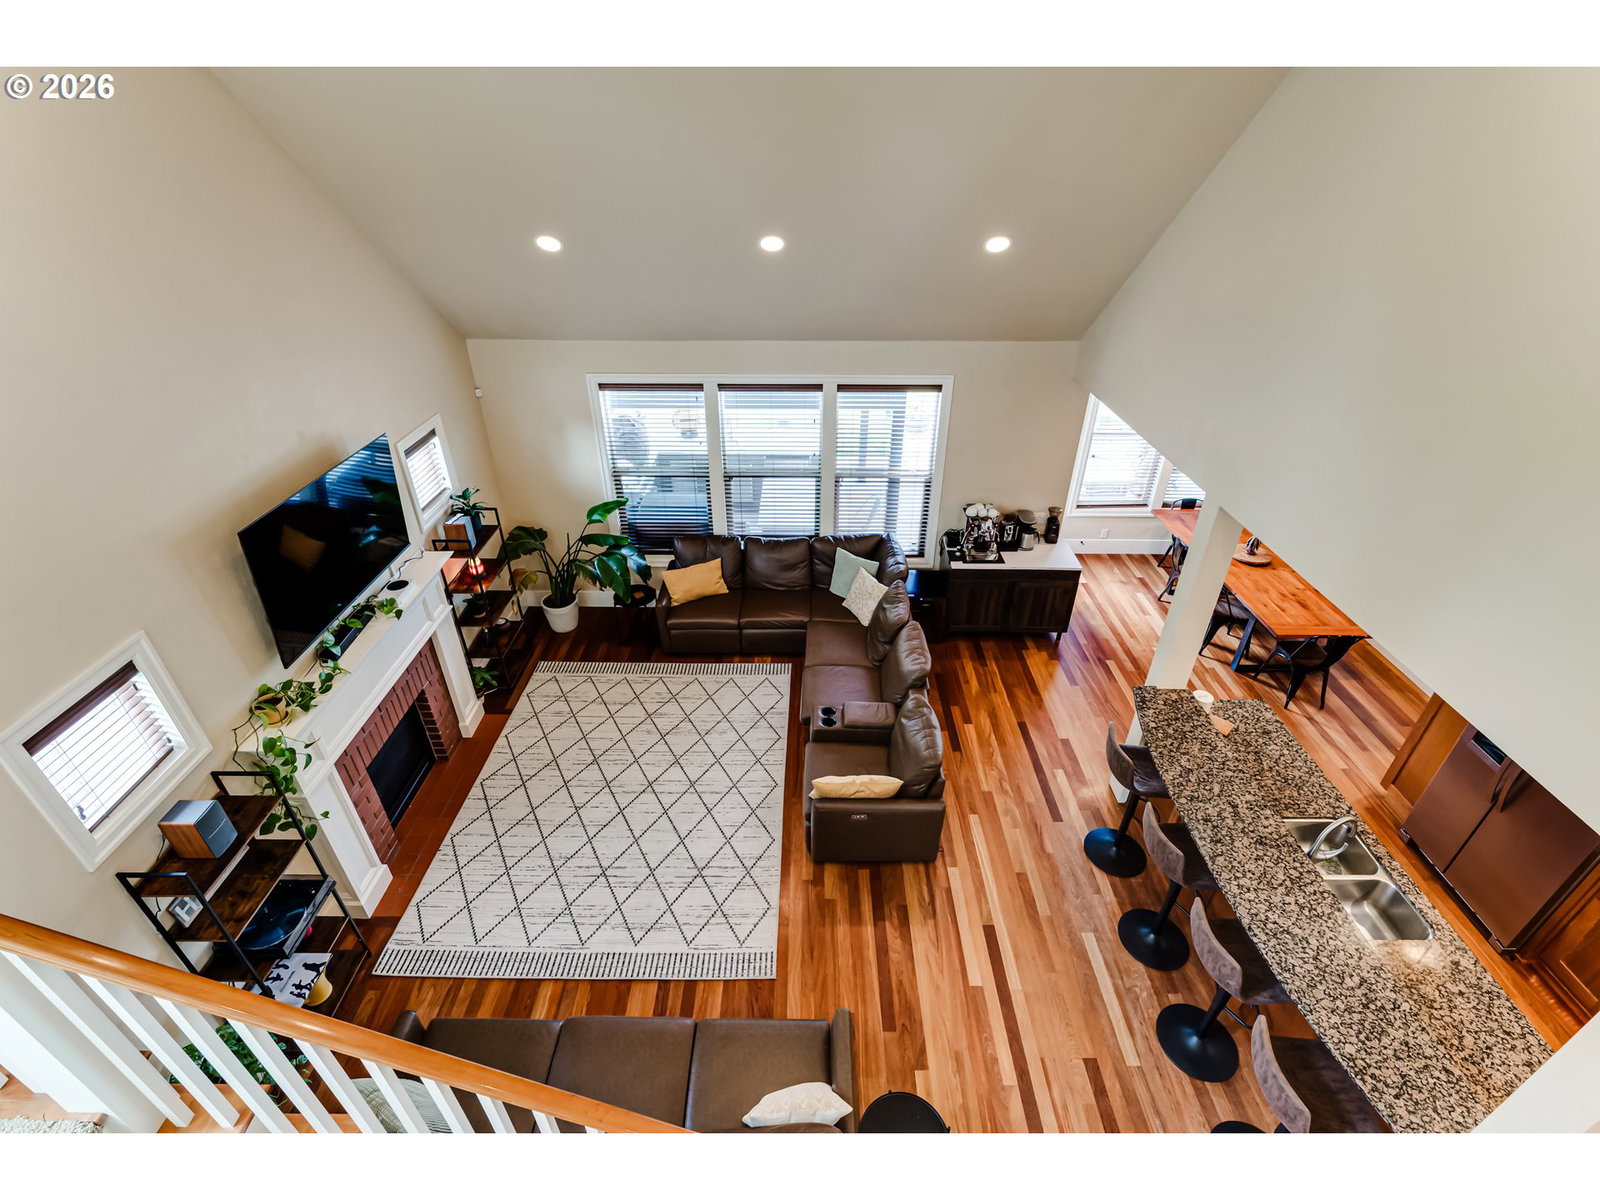
Tucked away in a peaceful North Gilham neighborhood, this home blends beautiful quality with flexibility! The wonderful floor plan has four bedrooms plus an office! The inviting entry with Brazilian Cherry hardwood floors leads to the large gourmet kitchen with granite countertops, custom cherry cabinetry, pantry and eating bar. Vaulted living room has a gas fireplace and offers great room style living and dining. The main level has nice separation of space with an office with french doors and a murphy bed, a second bedroom and the primary suite. The suite features vaulted ceilings, custom walk-in closet, slider to the back yard, an attractive tiled bath with double vanity, soaker tub & tile shower. An open staircase leads to lofted bonus area, two additional bedrooms and a spacious family room with wet bar! The private backyard has a newly completed outdoor kitchen with quartz countertops and an adjustable cover to let the natural light in, a garden area, shed and gated utility trailer or boat parking. Fully finished three car tandem garage with 220V!
/u.realgeeks.media/eugeneareahomesearch/header.png)
Additional Information
- Tax Amount
- $10,688
- Year Built
- 2006
- High School
- Sheldon
- Elementary School
- Gilham
- Middle School
- Cal Young
- Fireplaces Total
- 1
- Garage Spaces
- 3
- Garage Type
- Attached, Tandem
- Acres
- 0.19
- Living Area
- 3,095
- Stories
- 2
- Property Type
- Single Family Residence
- Terms
- Cash, Conventional
- Accessibility Features
- Main Floor Bedroom w/Bath, Walk-in Shower
- Master Bedroom Level
- Main
- Cooling Description
- Central Air
- Fireplace Description
- Gas
- Fuel Description
- Electricity, Gas
- Heating Description
- Forced Air
- Hot Water Description
- Gas, Tank
- Exterior Description
- Cement Siding, Lap Siding, Stone
- Roof Type
- Tile
- Sewer Description
- Public Sewer
- Style
- 2 Story, Contemporary
- Parking
- Driveway
- Parking Description
- Driveway
- Road Surface
- Paved
- Exterior Features
- Covered Patio, Fenced, Patio, Raised Beds, RV/Boat Storage, Sprinkler, Tool Shed, Yard
- Interior Features
- Central Vacuum, Garage Door Opener, Hardwood Floors, High Ceilings, Laundry, Murphy Bed, Soaking Tub, Tile Floor, Vaulted Ceiling(s), Wall to Wall Carpet
- Kitchen Appliances
- Built-in Oven, Built-in Range, Dishwasher, Disposal, Free-Standing Refrigerator, Gas Appliances, Granite, Island, Microwave, Pantry
Mortgage Calculator
Listing courtesy of Triple Oaks Realty LLC.
 The content relating to real estate for sale on this site comes in part from the IDX program of the RMLS of Portland, Oregon. Real Estate listings held by brokerage firms other than this firm are marked with the RMLS logo, and detailed information about these properties include the name of the listing's broker. Listing content is copyright © 2026 RMLS of Portland, Oregon. All information provided is deemed reliable but is not guaranteed and should be independently verified. This content last updated on . Some properties which appear for sale on this web site may subsequently have sold or may no longer be available.