34394 Deerwood DR, Eugene, OR 97405
- $1,550,000
- 4
- BD
- 4
- BA
- 6,423
- SqFt






- List Price
- $1,550,000
- Days on Market
- 70
- Status
- ACTIVE
- MLS#
- 146187100
- Bedrooms
- 4
- Bathrooms
- 4
- Partial Bathrooms
- 2
- Living Area
- 6,423
- Lot Size
- 5 to 6.99 Acres
- Region
- Lane Co: Pleasant Hill / Oakridge
Property Description
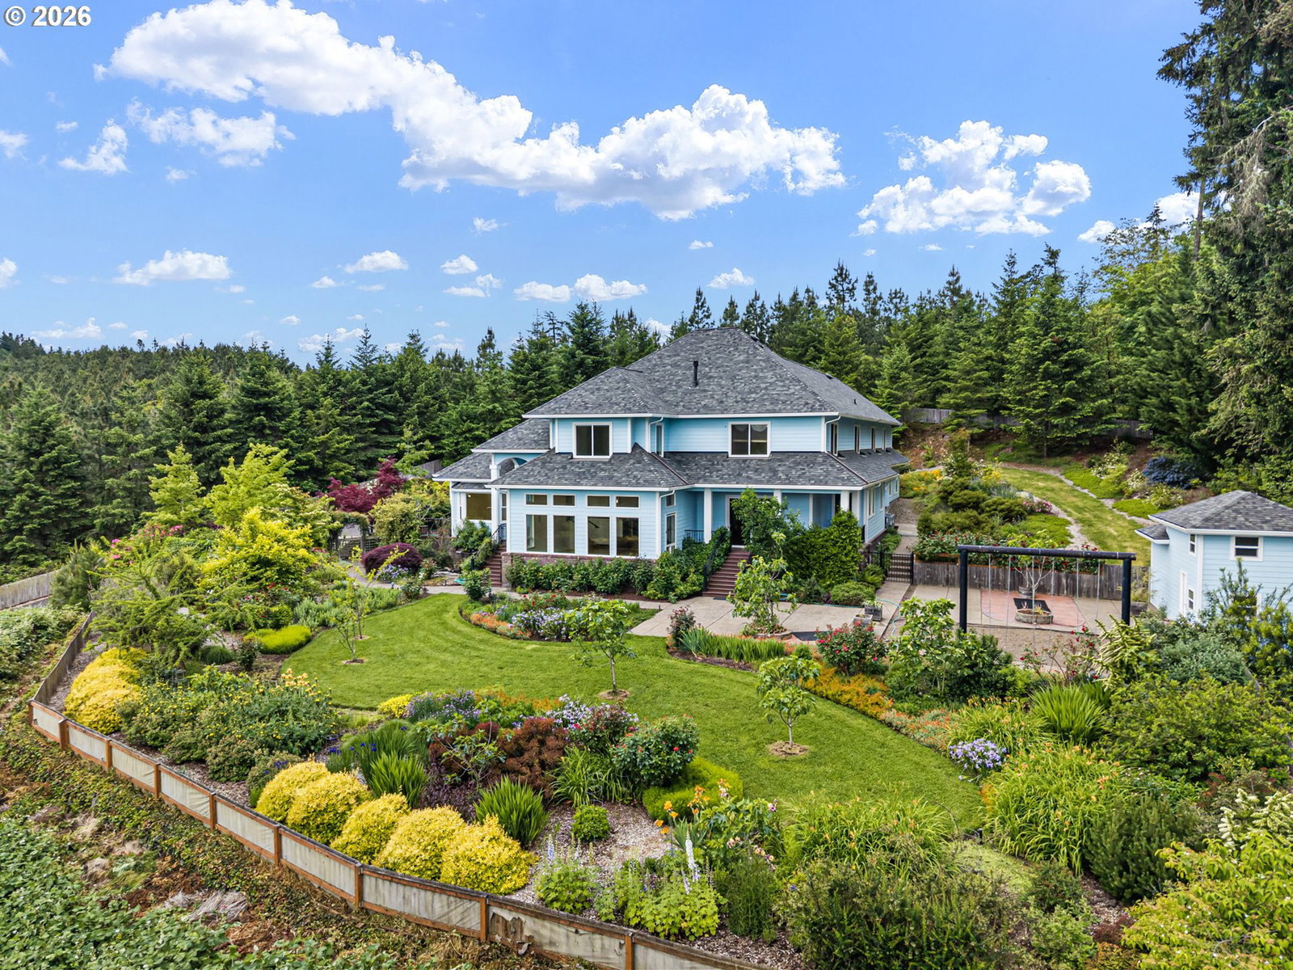
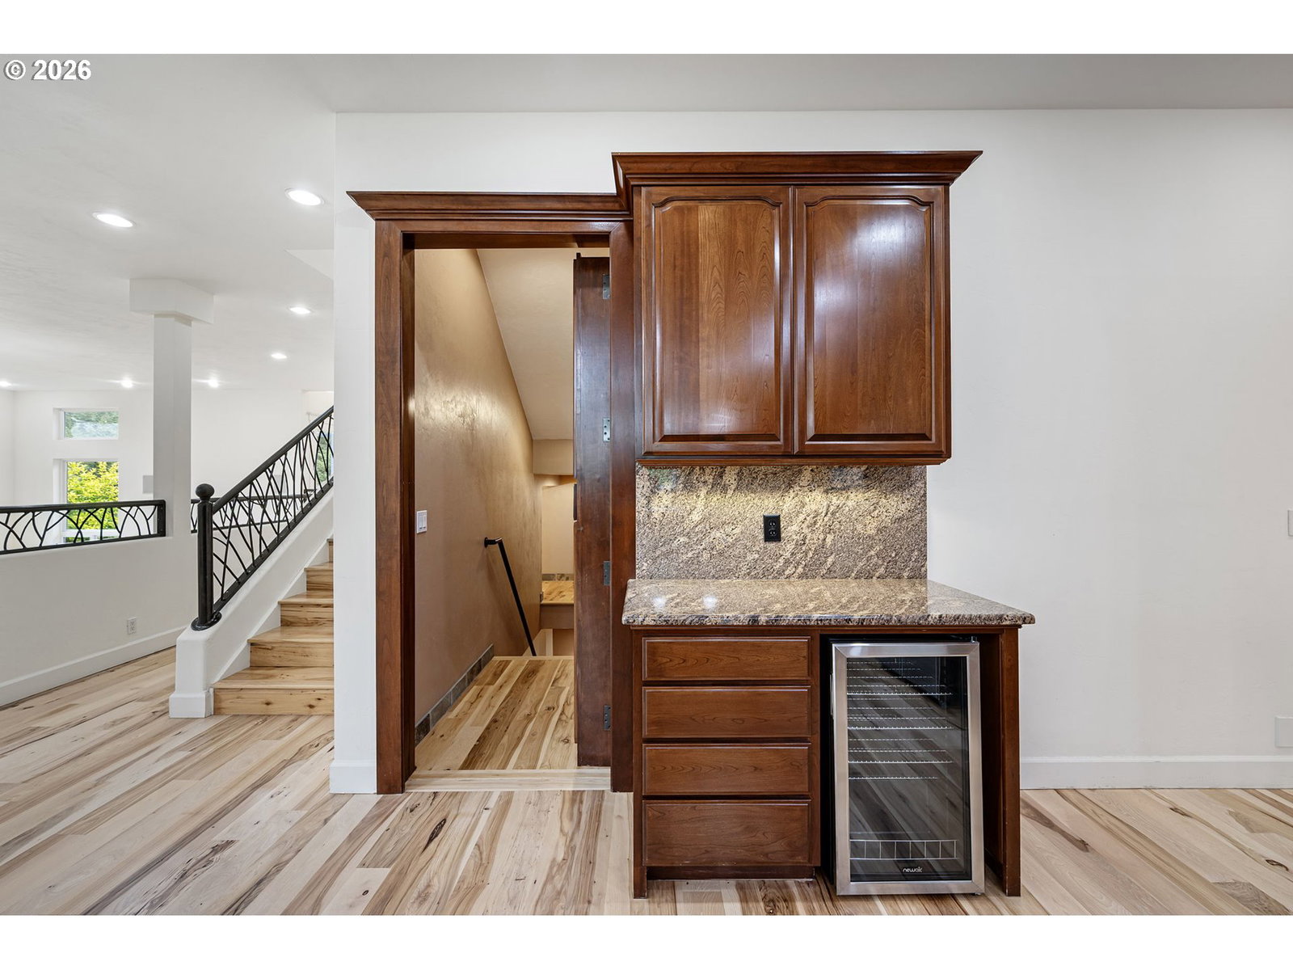
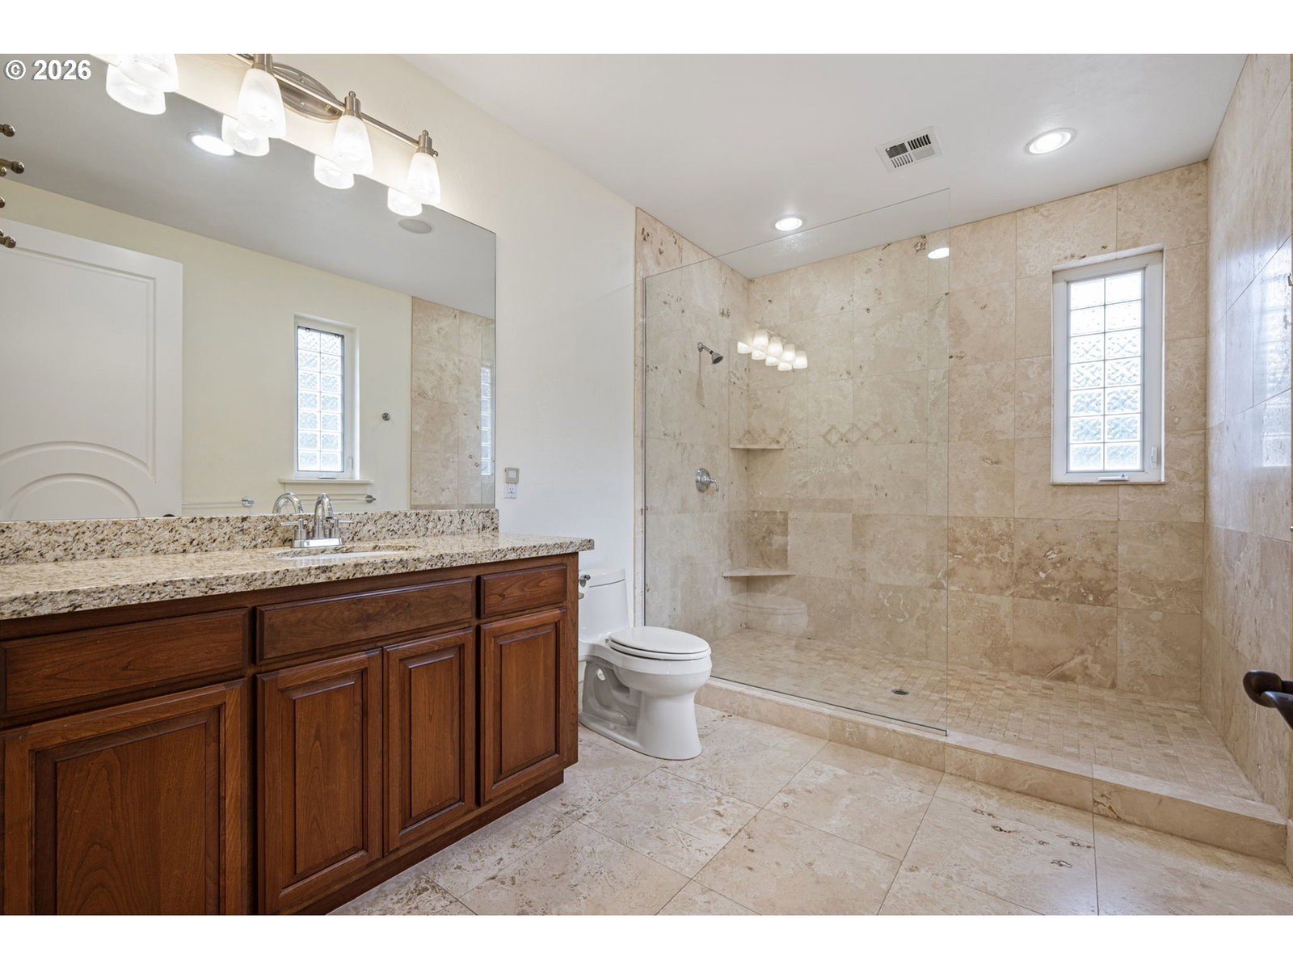
Magnificent custom estate perched on more than five private acres, offering breathtaking panoramic views framed by mature trees and open pastures. Exceptionally well-maintained, this remarkable property exudes peace and tranquility. Beyond the private gated entry and fully paved driveway, you’ll discover a thoughtfully designed estate with luxury amenities throughout. Inside, light-filled living spaces create the perfect setting for everyday living and entertaining year-round. The spacious gourmet kitchen is beautifully appointed with double ovens, dual dishwashers, a built-in gas range, granite countertops, abundant custom cabinetry, and a hidden entrance to a private wine cellar. Privately situated away from the main living areas, the luxurious primary suite features its own deck, gas fireplace, and an expansive walk-in closet with custom built-ins. The spa-inspired primary bath showcases travertine flooring, a soaking tub, dual vanities, and a walk-in shower with nine showerheads. A pass-through from the primary closet to the utility room adds everyday convenience. Upstairs, a separate gathering area is accompanied by three generously sized bedrooms, each with its own private bathroom, along with a 1,200-square-foot bonus and exercise room. Outdoor living is equally exceptional, with meticulously landscaped grounds, fruit trees, bulbs, and native-friendly plantings that complement the natural beauty of the property. The oversized garage offers ample parking and workshop space, while a separate fully finished outbuilding provides additional storage. Whether indoors or out, the sweeping views are truly unforgettable, stretching across the valley all the way to Sisters. Rarely does a property combine this level of privacy, craftsmanship, and natural beauty. A brand-new roof and recently painted exterior provide ease of maintenance for years to come. Ideally located just minutes from I-5 and Highway 58, offering quick access to shopping, dining, and town amenities.
/u.realgeeks.media/eugeneareahomesearch/header.png)
Additional Information
- Tax Amount
- $10,462
- Year Built
- 2001
- High School
- Springfield
- Elementary School
- Centennial
- Middle School
- Hamlin
- Fireplaces Total
- 3
- Garage Spaces
- 5
- Garage Type
- Attached, Extra Deep, Oversized
- Acres
- 5.17
- Living Area
- 6,423
- Stories
- 2
- Property Type
- Single Family Residence
- Terms
- Cash, Conventional
- Accessibility Features
- Accessible Doors, Accessible Full Bath, Garage on Main, Main Floor Bedroom w/Bath, Natural Lighting, Utility Room On Main, Walk-in Shower
- Master Bedroom Level
- Main
- Cooling Description
- Heat Pump, Mini Split
- Fireplace Description
- Propane
- Fuel Description
- Electricity
- Heating Description
- Forced Air, Heat Pump, Mini Split
- Hot Water Description
- Electricity
- Exterior Description
- Brick, Cement Siding
- Roof Type
- Composition
- Sewer Description
- Septic Tank
- Style
- Craftsman, Custom Style
- View
- Mountain(s), Territorial, Trees/Woods
- Parking
- Parking Pad, RV Access/Parking
- Security Or Entry
- Limited Access, Security Gate, Security Lights
- Parking Description
- Parking Pad, RV Access/Parking
- Road Surface
- Paved
- Exterior Features
- Deck, Garden, Outbuilding, Raised Beds, RV Parking, RV/Boat Storage, Security Lights, Sprinkler, Tool Shed, Water Feature, Workshop
- Interior Features
- Garage Door Opener, Granite, Hardwood Floors, High Ceilings, Jetted Tub, Laundry, Soaking Tub, Sound System, Tile Floor, Wall to Wall Carpet, Washer/Dryer
- Kitchen Appliances
- Built-in Oven, Built-in Range, Butler's Pantry, Convection Oven, Dishwasher, Double Oven, Free-Standing Refrigerator, Gas Appliances, Granite, Instant Hot Water, Island, Microwave, Plumbed For Ice Maker, Stainless Steel Appliance(s), Wine Cooler
Mortgage Calculator
Listing courtesy of Keller Williams Realty Eugene and Springfield.
 The content relating to real estate for sale on this site comes in part from the IDX program of the RMLS of Portland, Oregon. Real Estate listings held by brokerage firms other than this firm are marked with the RMLS logo, and detailed information about these properties include the name of the listing's broker. Listing content is copyright © 2026 RMLS of Portland, Oregon. All information provided is deemed reliable but is not guaranteed and should be independently verified. This content last updated on . Some properties which appear for sale on this web site may subsequently have sold or may no longer be available.