92296 CASCADE WOODS DR, Springfield, OR 97478
- $925,000
- 3
- BD
- 2
- BA
- 2,024
- SqFt






- List Price
- $925,000
- Price Change
- ▼ $10,000 1784615204
- Days on Market
- 99
- Status
- ACTIVE
- MLS#
- 131852286
- Bedrooms
- 3
- Bathrooms
- 2
- Living Area
- 2,024
- Lot Size
- 20 to 49.99 Acres
- Region
- Lane Co: Mohawk Valley
Property Description
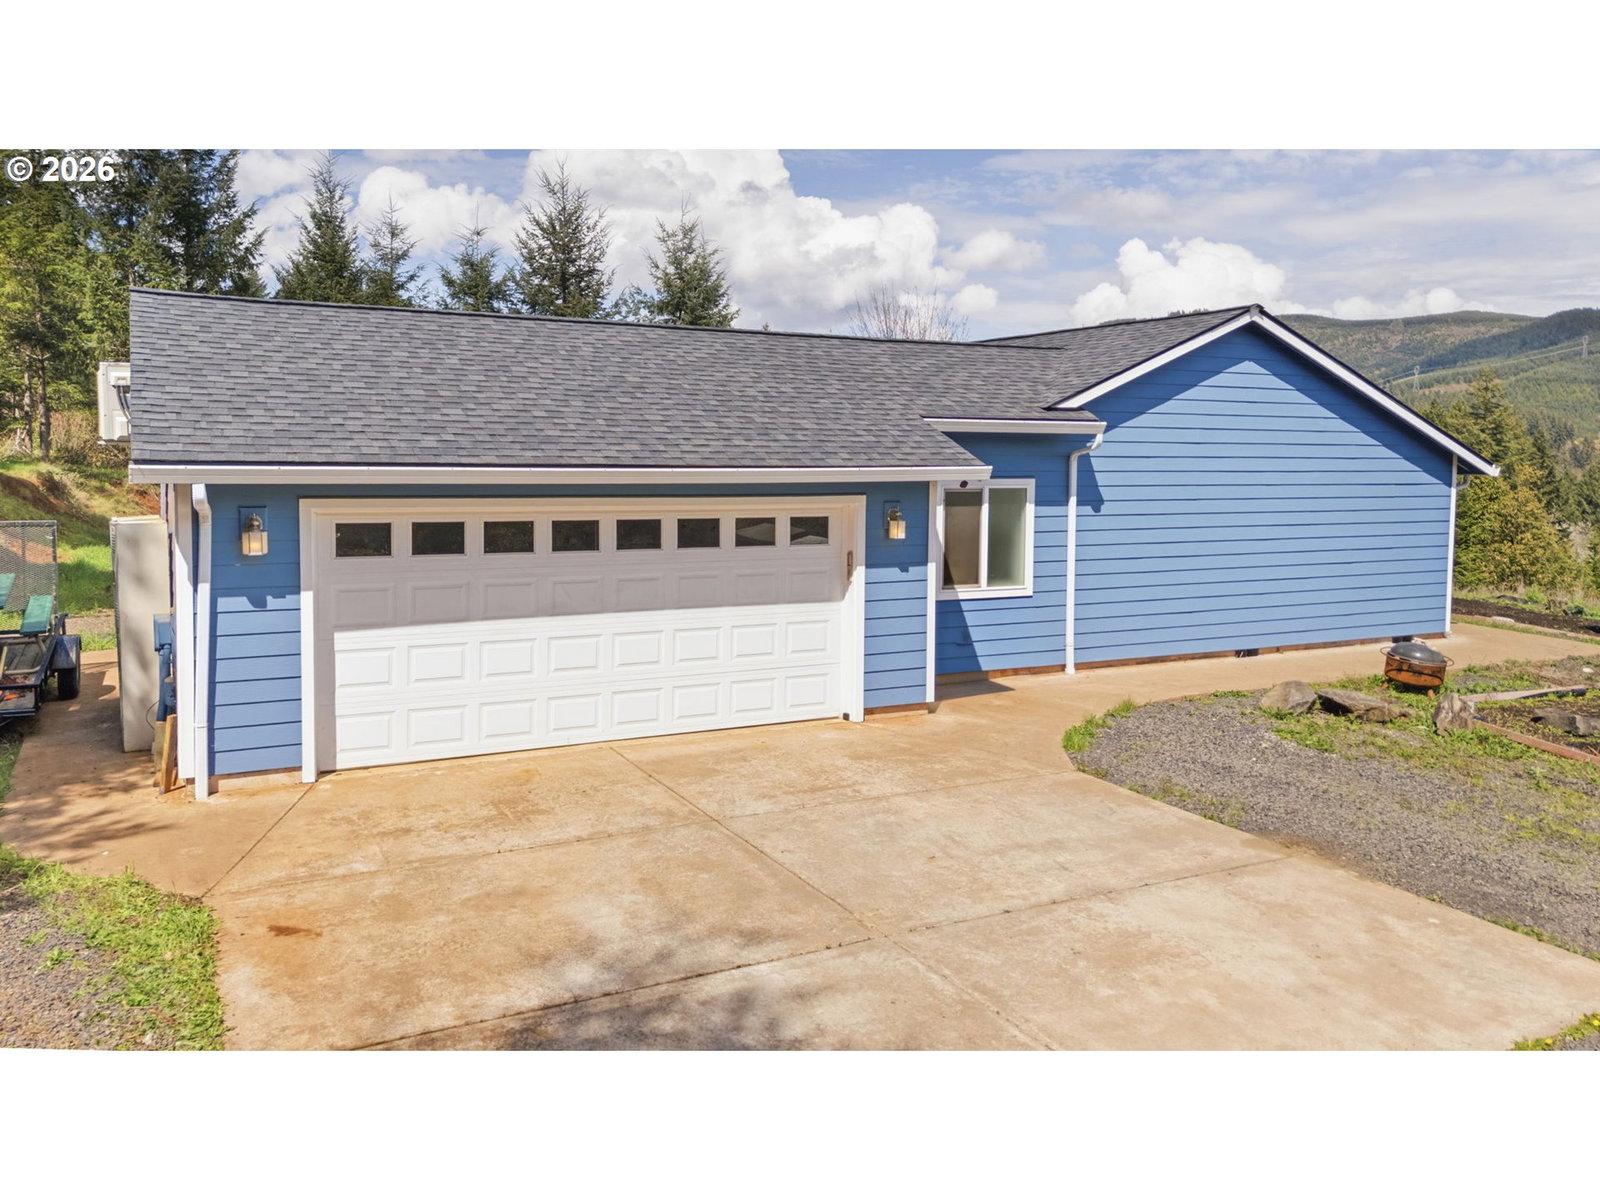
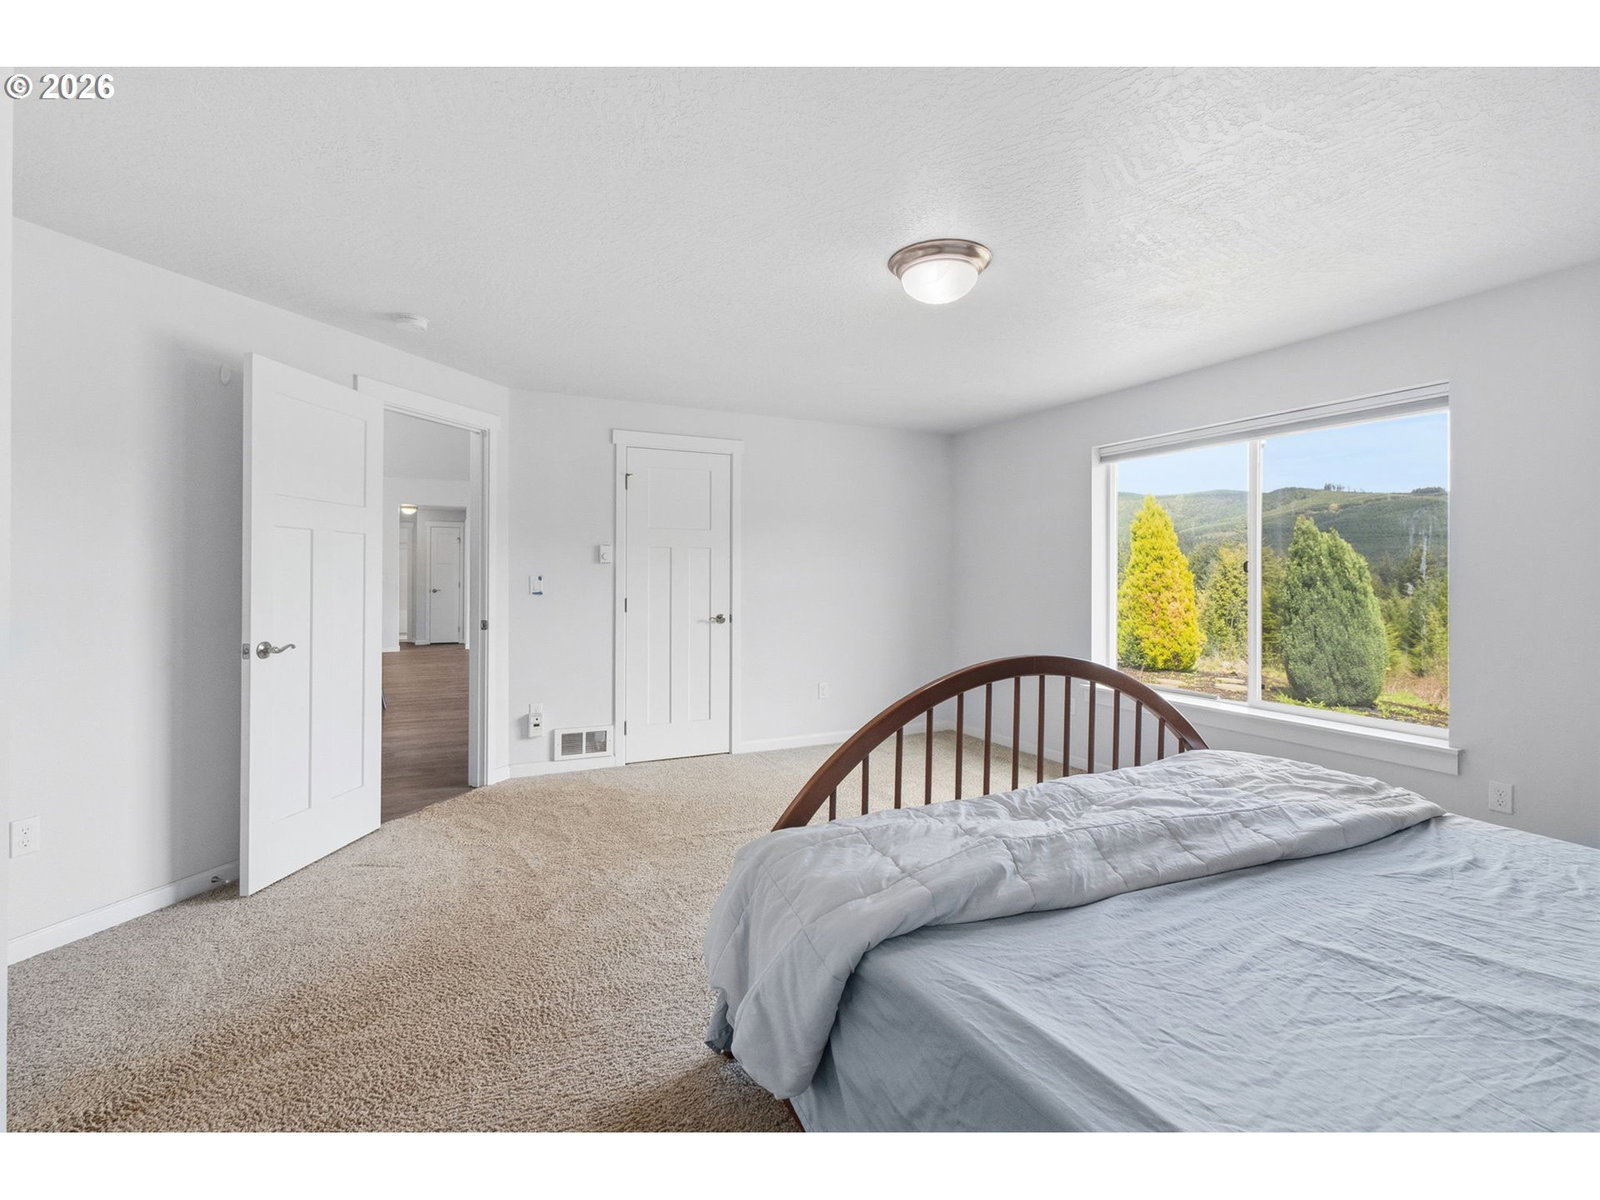
Perched at the top of Cascade Woods Drive, this stunning 30-acre property offers a rare combination of privacy, natural beauty, and breathtaking views. Tucked behind a gated private road shared with just two other homes, the setting provides an added sense of seclusion and security. Surrounded by mature trees and laced with scenic trails, it’s an ideal retreat for those seeking space to explore, unwind, and enjoy the outdoors.The 3-bedroom, 2-bath home is designed to take full advantage of its surroundings, featuring a light-filled living room with expansive east-facing windows that capture incredible sunrises and sweeping vistas. The spacious primary suite offers a peaceful retreat, complete with a walk-in closet for added comfort and convenience.Step outside to enjoy the property’s many amenities, including a charming gazebo—perfect for relaxing, entertaining, or simply taking in the serene landscape. Two additional outbuildings provide excellent flexibility for storage, hobbies, or workspace needs, while a detached studio adds even more versatility as a home office, creative space, or workout room.Whether you're looking for a quiet escape or a place to spread out and live fully, this property delivers a truly special lifestyle opportunity. 2025 Timber deferral taxes $3117.53.
/u.realgeeks.media/eugeneareahomesearch/header.png)
Additional Information
- Tax Amount
- $253
- Year Built
- 2016
- High School
- Mohawk
- Elementary School
- Marcola
- Middle School
- Mohawk
- Garage Spaces
- 2
- Garage Type
- Attached
- Acres
- 30.42
- Living Area
- 2,024
- Stories
- 1
- Property Type
- Single Family Residence
- Terms
- Cash, Conventional, FHA, VA Loan
- Accessibility Features
- Garage on Main, Ground Level, Main Floor Bedroom w/Bath, Minimal Steps, One Level, Pathway, Utility Room On Main
- Master Bedroom Level
- Main
- Cooling Description
- Mini Split
- Fuel Description
- Electricity
- Heating Description
- Ductless, Wall Heater
- Hot Water Description
- Electricity, ENERGY STAR Qualified Equipment
- Exterior Description
- Lap Siding
- Roof Type
- Composition
- Sewer Description
- Septic Tank
- Style
- 1 Story, Custom Style
- View
- Trees/Woods
- Parking
- Driveway, RV Access/Parking
- Parking Description
- Driveway, RV Access/Parking
- Road Surface
- Gravel
- Exterior Features
- Gazebo, Greenhouse, Outbuilding, Patio, Porch, Tool Shed
- Interior Features
- Garage Door Opener, Granite, High Ceilings, Laundry, Luxury Vinyl Tile, Soaking Tub, Vinyl Floor, Washer/Dryer, Water Purifier
- Kitchen Appliances
- Convection Oven, Dishwasher, Free-Standing Refrigerator, Granite, Island, Stainless Steel Appliance(s)
Mortgage Calculator
Listing courtesy of Windermere RE Lane County.
 The content relating to real estate for sale on this site comes in part from the IDX program of the RMLS of Portland, Oregon. Real Estate listings held by brokerage firms other than this firm are marked with the RMLS logo, and detailed information about these properties include the name of the listing's broker. Listing content is copyright © 2026 RMLS of Portland, Oregon. All information provided is deemed reliable but is not guaranteed and should be independently verified. This content last updated on . Some properties which appear for sale on this web site may subsequently have sold or may no longer be available.