1020 S 33RD ST, Springfield, OR 97478
- $690,000
- 3
- BD
- 2
- BA
- 1,764
- SqFt




- List Price
- $690,000
- Days on Market
- 32
- Status
- ACTIVE
- MLS#
- 125799755
- Bedrooms
- 3
- Bathrooms
- 2
- Living Area
- 1,764
- Lot Size
- 7, 000 to 9, 999 SqFt
- Region
- Lane Co: Thurston
Property Description
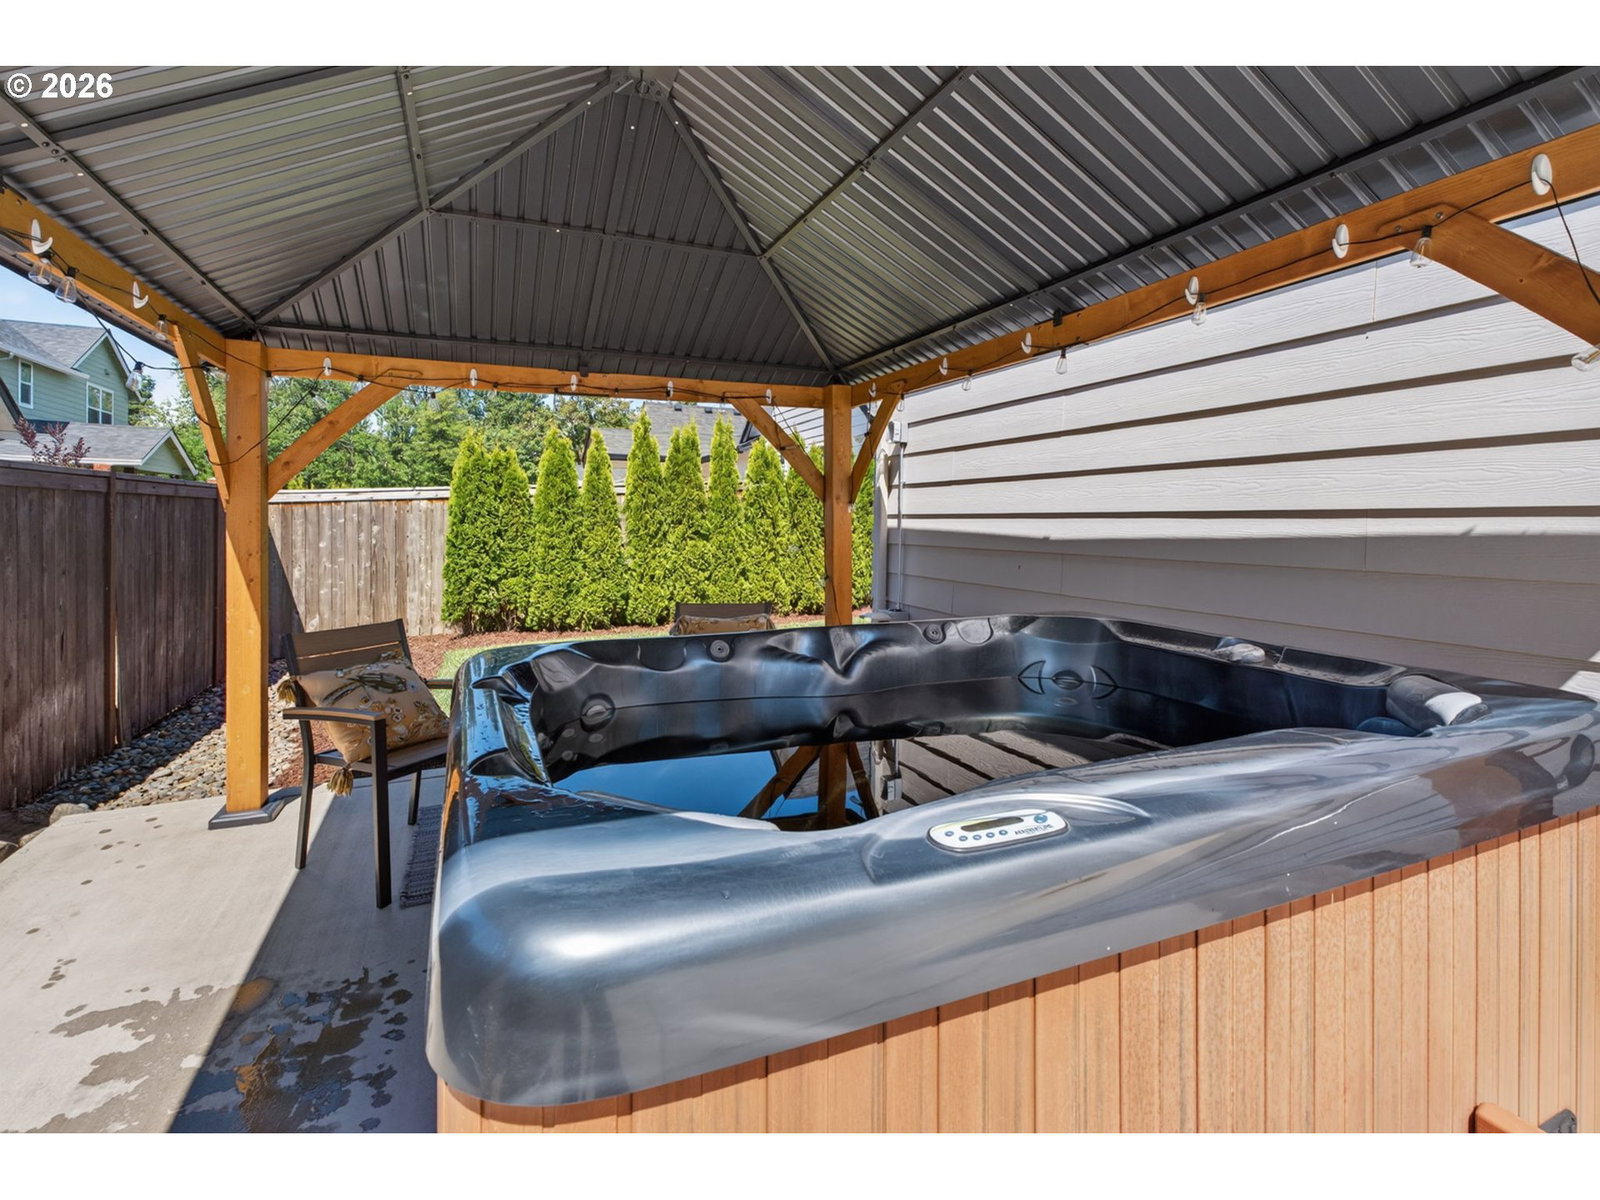
Custom built by renowned builder Bruce Weichert, this beautifully crafted single level home offers exceptional quality, thoughtful design, and modern comfort throughout. Built in 2023, this 3-bedroom, 2-bath residence features vaulted ceilings, rich hardwood floors, abundant natural light, and an inviting open-concept layout designed for both everyday living and entertaining. The stunning kitchen is the heart of the home, complete with quartz countertops, a large island, pantry, stainless steel appliances, and seamless flow into the dining and living spaces. The spacious primary suite offers vaulted ceilings, a walk-in closet, and a private ensuite bath with walk-in shower. Step outside to enjoy a fully fenced backyard retreat featuring a covered patio, pergola, raised garden beds, sprinkler system, and relaxing hot tub—all included. Situated on a level corner lot with RV parking and hookups, this home offers the perfect blend of quality craftsmanship and everyday functionality. Located just steps from the Jasper Road Trailhead, you'll enjoy miles of scenic walking and biking trails right outside your door. Conveniently located with easy access to neighborhood schools, the Willamalane Sports Park, shopping, and commuter routes, this exceptional property combines quality craftsmanship, outdoor recreation, and everyday convenience in one remarkable package.
/u.realgeeks.media/eugeneareahomesearch/header.png)
Additional Information
- Tax Amount
- $5,676
- Year Built
- 2023
- High School
- Springfield
- Elementary School
- Douglas Gardens
- Middle School
- Agnes Stewart
- Fireplaces Total
- 1
- Garage Spaces
- 2
- Garage Type
- Attached
- Acres
- 0.19
- Living Area
- 1,764
- Stories
- 1
- Property Type
- Single Family Residence
- Terms
- Cash, Conventional, FHA, VA Loan
- Accessibility Features
- Garage on Main, One Level, Utility Room On Main, Walk-in Shower
- Master Bedroom Level
- Main
- Cooling Description
- Central Air
- Fireplace Description
- Gas
- Fuel Description
- Gas
- Heating Description
- Forced Air
- Hot Water Description
- Gas
- Exterior Description
- Cement Siding
- Roof Type
- Composition
- Sewer Description
- Public Sewer
- Style
- 1 Story
- Parking
- Driveway, RV Access/Parking
- Parking Description
- Driveway, RV Access/Parking
- Road Surface
- Concrete, Paved
- Exterior Features
- Covered Patio, Fenced, Free-Standing Hot Tub, Gas Hookup, Gazebo, Porch, Raised Beds, Sprinkler, Yard
- Interior Features
- Garage Door Opener, Hardwood Floors, High Ceilings, Laundry, Quartz, Tile Floor, Vaulted Ceiling(s), Wall to Wall Carpet
- Kitchen Appliances
- Convection Oven, Dishwasher, Disposal, Free-Standing Gas Range, Free-Standing Refrigerator, Island, Microwave, Pantry, Quartz, Stainless Steel Appliance(s)
Mortgage Calculator
Listing courtesy of Triple Oaks Realty LLC.
 The content relating to real estate for sale on this site comes in part from the IDX program of the RMLS of Portland, Oregon. Real Estate listings held by brokerage firms other than this firm are marked with the RMLS logo, and detailed information about these properties include the name of the listing's broker. Listing content is copyright © 2026 RMLS of Portland, Oregon. All information provided is deemed reliable but is not guaranteed and should be independently verified. This content last updated on . Some properties which appear for sale on this web site may subsequently have sold or may no longer be available.