4277 HORACE ST, Springfield, OR 97478
- $515,000
- 3
- BD
- 2
- BA
- 1,722
- SqFt




- List Price
- $515,000
- Price Change
- ▼ $9,000 1784666182
- Days on Market
- 21
- Status
- ACTIVE
- MLS#
- 114000138
- Bedrooms
- 3
- Bathrooms
- 2
- Living Area
- 1,722
- Lot Size
- 5, 000 to 6, 999 SqFt
- Region
- Lane Co: Thurston
Property Description
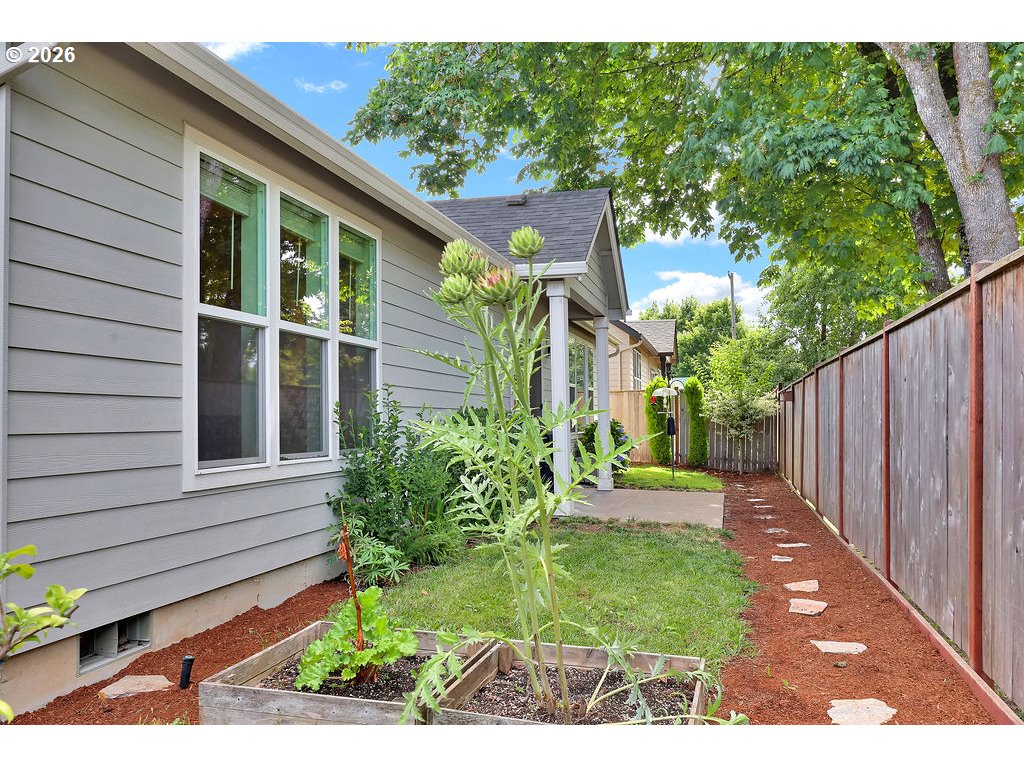
Exceptional Bruce Wiechert, 2019 one owner home. This lovely one level home boasts 3 Bedrooms plus Den/office or 4th bedroom. The stunning kitchen is adorned with quartz counter, Stainless Steel appliances, island with eating bar, pull outs and large pantry. The dining has a great built-in perfect for a coffee station or wine bar and slider to backyard. The beautiful trayed ceiling and cozy gas fireplace complete the open concept living/ great room. Generously sized primary suite is thoughtfully separate from the other bedrooms and has a large walk-in closet, trayed ceiling, 2 sinks, and walk-in shower. Luxury vinyl plank flooring, in entry, kitchen, dining and greatroom and tile floors and quartz counters in both bathrooms. The yard is fully fenced & landscaped with sprinklers in front & back, plus a partially covered patio and raised garden beds. In addition, there is paved and gated parking for small RV or boat. This wonderful home is centrally located. Don’t miss! Call your favorite realtor to schedule your private viewing today!
/u.realgeeks.media/eugeneareahomesearch/header.png)
Additional Information
- Tax Amount
- $5,324
- Year Built
- 2019
- High School
- Springfield
- Elementary School
- Mt Vernon
- Middle School
- Agnes Stewart
- Fireplaces Total
- 1
- Garage Spaces
- 2
- Garage Type
- Attached
- Acres
- 0.12
- Living Area
- 1,722
- Stories
- 1
- Property Type
- Single Family Residence
- Terms
- Cash, Conventional, FHA, VA Loan
- Accessibility Features
- One Level, Walk-in Shower
- Master Bedroom Level
- Main
- Cooling Description
- Central Air
- Fireplace Description
- Gas
- Fuel Description
- Electricity, Gas
- Heating Description
- Forced Air
- Hot Water Description
- Gas
- Exterior Description
- Cement Siding
- Roof Type
- Composition
- Sewer Description
- Public Sewer
- Style
- 1 Story, Custom Style
- Parking
- Driveway, RV Access/Parking
- Parking Description
- Driveway, RV Access/Parking
- Road Surface
- Paved
- Exterior Features
- Fenced, Patio, Porch, Raised Beds, RV Parking, Sprinkler, Tool Shed, Yard
- Interior Features
- Luxury Vinyl Plank, Wall to Wall Carpet
- Kitchen Appliances
- Dishwasher, Disposal, Free-Standing Gas Range, Free-Standing Refrigerator, Island, Microwave, Pantry, Quartz, Stainless Steel Appliance(s)
Mortgage Calculator
Listing courtesy of Coldwell Banker Professional Group.
 The content relating to real estate for sale on this site comes in part from the IDX program of the RMLS of Portland, Oregon. Real Estate listings held by brokerage firms other than this firm are marked with the RMLS logo, and detailed information about these properties include the name of the listing's broker. Listing content is copyright © 2026 RMLS of Portland, Oregon. All information provided is deemed reliable but is not guaranteed and should be independently verified. This content last updated on . Some properties which appear for sale on this web site may subsequently have sold or may no longer be available.